
How Thick Are Container Houses in General?
The thickness of container houses varies depending on the part, purpose, and customization requirements, typically ranging from 0.2mm to 4.5mm. The specifics can be categorized as follows:
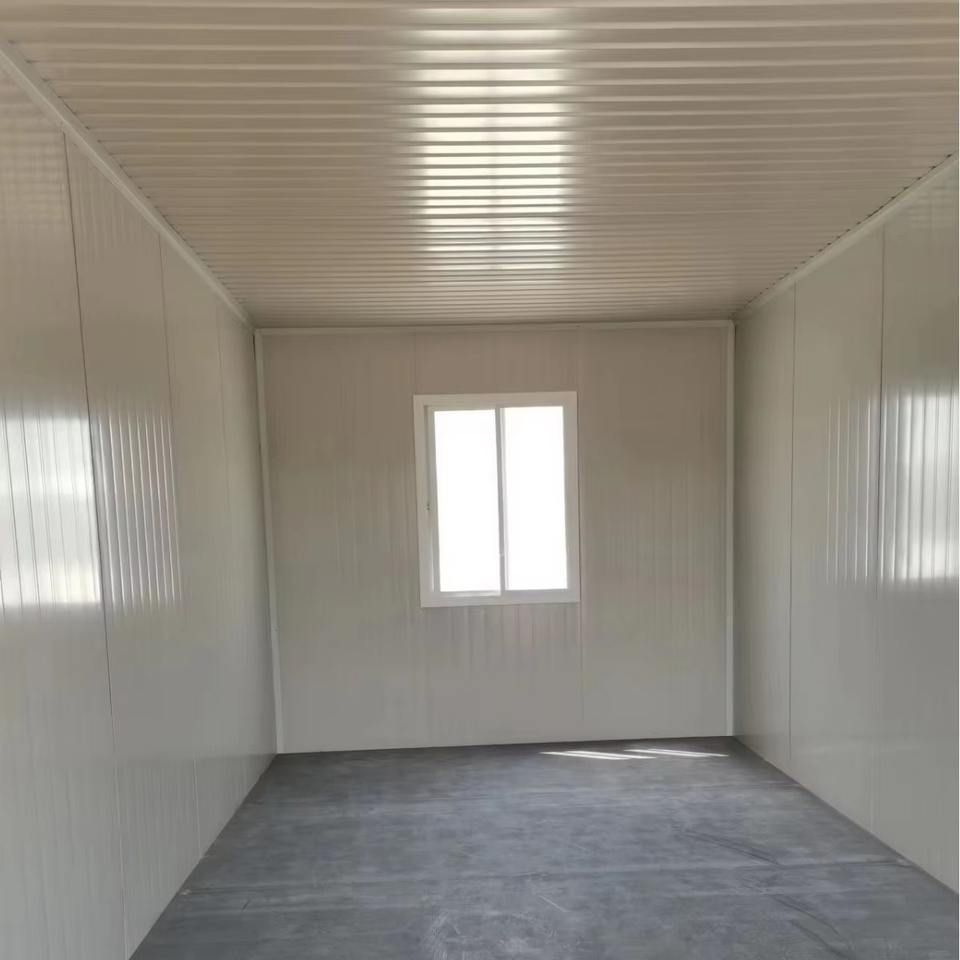
I. Thickness of Standard Shipping Containers
Shipping containers are a common base type for container houses, with clearly defined thickness standards for each part:
- Side Panels: The standard thickness is 1.6mm, balancing structural strength and material cost to meet anti-deformation requirements during transportation.
- Roof Panels: With a thickness of 2.0mm, they need to withstand loads such as rainwater and snow accumulation, while preventing roof sagging caused by bumps during transportation.
- Floor Panels: Typically ranging from 4.0mm to 4.5mm, they are the thickest part of the container, designed to bear the weight of goods and the impact forces during transportation. Some high-strength floor panels may use thicker materials or reinforced structures.
II. Thickness of Customized Containers
Container thickness can be flexibly adjusted based on cost budgets or special requirements:
- Economy Options: Side or roof panels may use thin sheets of 1.4mm, 1.2mm, 1.0mm, or even 0.8mm, suitable for temporary scenarios with low strength requirements, such as construction site dormitories and warehousing.
- High-Strength Requirements: Some customized containers use thick panels of over 2.0mm, for example, containers used for storing heavy equipment or in high-load-bearing scenarios.
III. Thickness Differences Between Temporary and Commercial Building Containers
- Temporary Buildings: For structures like event exhibition halls and emergency housing, the outer iron sheet thickness may be as low as 0.2mm to reduce costs and weight, but an internal framework is required to enhance overall stability.
- Commercial Buildings: For container shops and offices, the outer layer thickness is usually increased to 3.5mm to improve durability, sound insulation, and fire resistance, meeting long-term usage needs.
IV. Thickness Range of Container House Floor Panels
Floor panel thickness should be selected based on usage scenarios and load-bearing capacity:
- Common Range: 1.5mm to 3mm, suitable for ordinary residential or light warehousing scenarios.
- Special Requirements: For scenarios requiring the bearing of heavy equipment or vehicles, floor panel thickness may exceed 3mm, or even use thickened steel plates or composite materials.
Summary: There is no fixed thickness for container houses; it needs to be considered in combination with part function, usage scenario, and cost. Standard shipping containers mainly range from 1.6mm to 4.5mm, customized products can be flexibly adjusted, while building-type containers choose a thickness range of 0.2mm to 3.5mm based on temporary or commercial usage.



