
How Many Floors Can Prefabricated Houses Have
There is no unified national standard for the number of floors that prefabricated houses can have. It mainly depends on local policies, house types, and other factors, with variations in the number of floors that can be built under different circumstances.
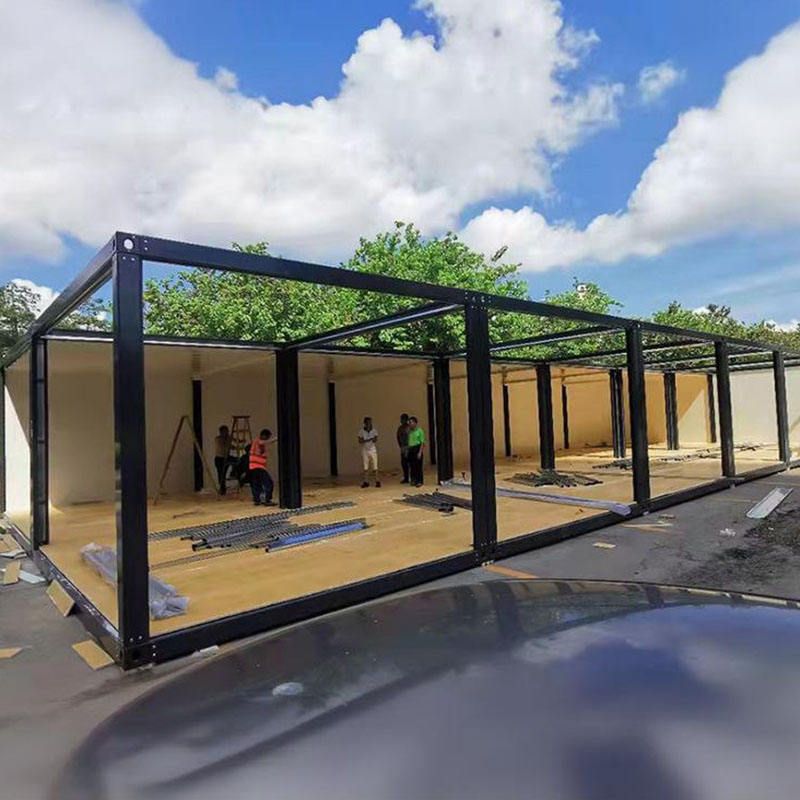
Ordinary Non-Modular Panel Houses
In non-earthquake-prone areas, ordinary non-modular panel houses can be built up to a maximum of 6 floors. This type of prefabricated house has a relatively traditional structure and can meet safety requirements at certain heights in terms of design and construction. However, exceeding 6 floors may pose challenges in terms of structural stability and increase safety risks.
Modular Prefabricated Houses
Due to the relatively fragile connections in modular prefabricated houses, it is recommended not to exceed 5 floors to ensure structural safety. Nevertheless, some manufacturers claim that their modular prefabricated houses can be built up to 5 floors. Modular prefabricated houses are assembled on-site using factory-prefabricated modules, and the connection method is a key factor affecting the overall structural strength. Limiting the number of floors can effectively reduce safety hazards caused by connection issues.
Situation in Different Regions
In large cities like Beijing, prefabricated buildings are allowed to be built up to 14 floors, but actual construction is generally controlled within 12 floors. Large cities have higher requirements and stricter supervision regarding building safety and quality. Although policies allow for a certain height, construction units will appropriately reduce the actual number of floors built out of safety considerations.
Situation of Rural Self-Built Houses
For rural self-built houses using prefabricated panels, if the number of floors exceeds 3, steel reinforcement rings must be added. Steel reinforcement rings can enhance the overall integrity and stability of the house, improve its earthquake resistance and load-bearing capacity, and ensure居住 (living) safety. (此处“居住安全”翻译时直接用了英文“living safety”表达核心意思,也可根据语境进一步优化为“occupancy safety”等更精准表述 )
Historical Reference
Most commercial residential buildings using prefabricated floor slabs two decades ago were typically around six floors high and have remained safe to this day. This indicates that reasonably designed and constructed prefabricated floor slab houses can be used to build six-story residences, providing some practical reference for the current construction of prefabricated houses.



