
How Many Floors Can Prefabricated Houses Have?
There is no unified national standard for the number of floors that prefabricated houses can have, which mainly depends on factors such as local policies, house types, structural designs, and seismic requirements. The specifics can be divided into the following situations:
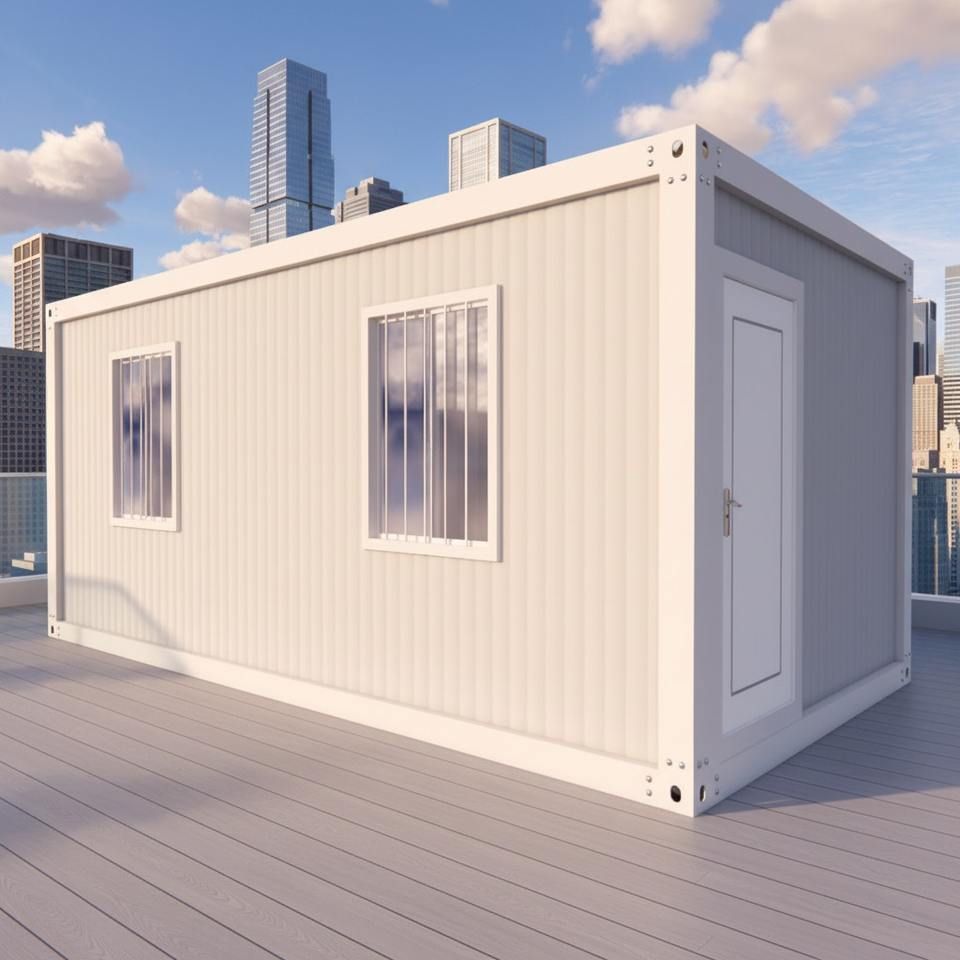
1. Ordinary non-modular panel houses In non-seismic areas, the maximum number of floors for ordinary non-modular prefabricated panel houses is usually 6 floors. These houses are assembled using traditional prefabricated panels, with relatively weak structural integrity. Excessive floors can easily lead to stability issues. In earthquake-prone areas, the number of floors needs to be further reduced or structural measures strengthened.
2. Modular prefabricated houses Due to the relatively low strength at the joint connections of modular houses, it is recommended that the number of floors does not exceed 5 floors. Their advantage lies in standardized factory production, but during on-site assembly, the joints can easily become weak points. Excessive floors will significantly increase structural risks.
3. Policy restrictions in large cities Taking Beijing as an example, policies allow prefabricated floors to be built up to 14 floors, but actual construction is generally controlled within 12 floors. This is mainly based on urban population density, fire safety, and seismic design requirements, balancing efficiency and safety by limiting the number of floors.
4. Specifications for rural self-built houses In rural areas, when using prefabricated panels, if the number of floors exceeds 3 floors, steel reinforcement rings must be added to enhance overall integrity. For houses with a "prefabricated panel + small beam" structure, the maximum number of floors is 3-4 floors. In areas with a seismic intensity of 8 degrees or above, such structures are directly prohibited and need to be replaced with cast-in-place or frame structures.
5. Special design optimizations If measures such as using high-strength materials, densifying joint connections, or adding shear walls are taken, prefabricated floors can be used to build 6-story buildings. However, two conditions must be met: first, the material properties must meet standards (such as high-grade concrete and high-strength steel bars); second, the construction process must strictly follow regulations to ensure the quality of joint connections. Such designs need to be verified by professional institutions and approved by the local housing and construction department.
Summary: The number of floors for prefabricated houses needs to be determined by comprehensively considering policies, uses, seismic requirements, and technical conditions. In ordinary scenarios, it is recommended not to exceed 6 floors. In high-intensity seismic areas or with complex structures, the number of floors needs to be further reduced. However, through optimized designs, traditional limitations can be broken, but safety must be the top priority.



