
How Many Floors Can Prefabricated Houses Have?
There is no unified national standard for the number of floors that prefabricated houses can have, typically ranging from 1 to 14 floors, depending on local policies, house types, and construction standards.
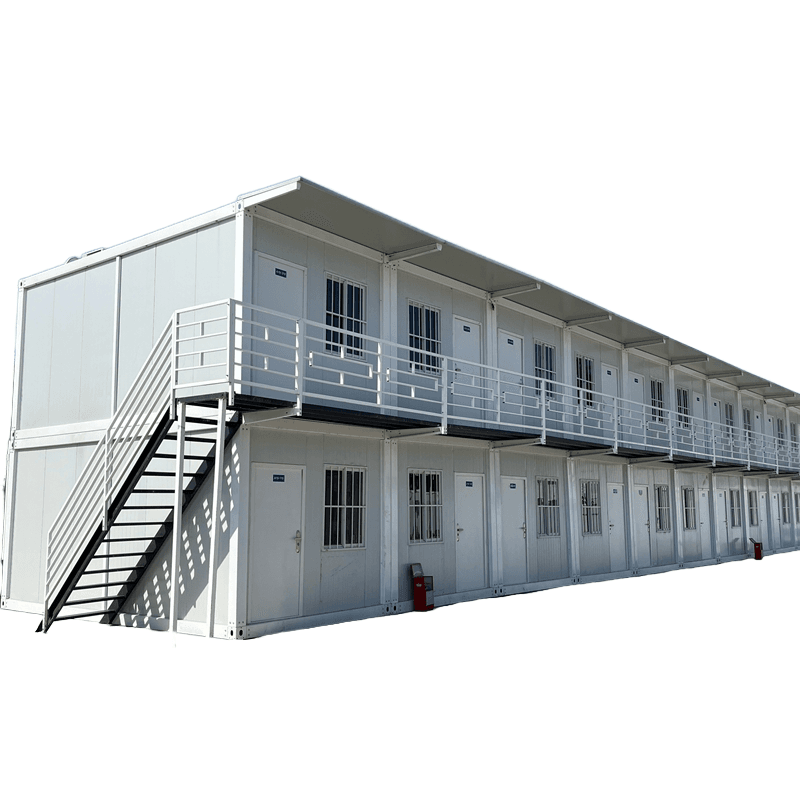
I. Ordinary Non-Modular Panel Houses In non-earthquake-prone areas, the maximum number of floors for ordinary non-modular panel houses is usually 6 floors. These houses are constructed using traditional prefabricated components, with structural stability relying on foundation design and connection techniques. In earthquake zones or areas with complex geological conditions, safety can be ensured by reducing the number of floors (e.g., limiting to below 3 floors) or strengthening seismic measures (e.g., adding structural columns and ring beams).
II. Modular Prefabricated Houses Due to the relatively fragile connection nodes between components, it is recommended that modular houses do not exceed 5 floors. Their advantages lie in standardized factory production and rapid assembly, but node treatment must strictly adhere to specifications. For example, bolt connections or welding processes must meet shear and tensile requirements; otherwise, high-rise structures are prone to safety hazards caused by node failure.
III. Regional Policy Differences
- Large Cities: For example, Beijing allows prefabricated structures to be built up to 14 floors, but actual projects are often controlled within 12 floors to balance development efficiency and safety reserves.
- Rural Areas: If using prefabricated panels for self-built houses, steel reinforcement ring beams must be added for buildings exceeding 3 floors to enhance overall stiffness through circumferential restraint and prevent chain collapses caused by local damage.
IV. Impact of Materials and Construction Standards Using high-strength concrete (e.g., above C40), low-relaxation steel strands, and other high-quality materials, combined with strict construction control (e.g., component accuracy error ≤ 2mm, node grouting density ≥ 95%), can make prefabricated floor slabs suitable for 6-story buildings. For example, some prefabricated buildings enhance floor span and load-bearing capacity through prestressed technology, combined with BIM technology to optimize node design, enabling high-rise applications.
Summary: The number of floors for prefabricated houses requires comprehensive consideration of structural type, geological conditions, policy specifications, and technical capabilities. It is recommended to consult local housing and construction departments before construction and entrust professional institutions for structural calculations to ensure design parameters comply with specifications such as the Technical Standard for Prefabricated Concrete Buildings (GB/T 51231-2016).



