
How High Can a Container House Be Built?
Container houses can generally be built up to 2 to 4 stories high, with the specific height being limited by container size, structural design, and construction conditions. The following provides a detailed explanation from different perspectives:
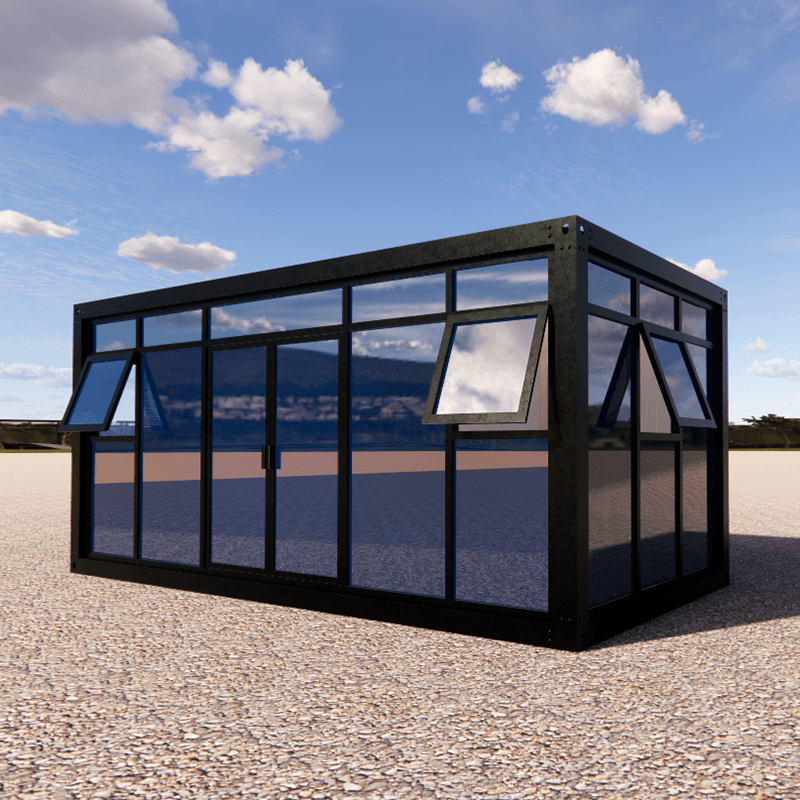
I. Stacking Height of Standard Container Houses
Conventional container houses are based on standard 20-foot (length: 6.058 meters, width: 2.438 meters, height: 2.591 meters) and 40-foot (length: 12.192 meters, width: 2.438 meters, height: 2.591 meters) containers. Through professional design and reinforcement, they can usually be stacked 2 to 3 stories high. For example, such structures are commonly used for temporary construction site dormitories and commercial exhibition spaces. If a 40-foot high-cube container (height: 2.896 meters) is used, stacking 3 stories can result in a total height of approximately 8.7 meters, meeting the requirements for scenarios with high ceiling needs (such as exhibition halls and residences).
II. Higher Stacking with Special Designs
By optimizing structural connection methods (such as using high-strength bolts and welded frames) and adding lateral supports, container houses can exceed conventional limits. For example, a large black container building successfully stacked up to 4 stories through a crisscross combination, with a total height of about 12 meters. Such designs need to incorporate principles of structural mechanics to ensure the load-bearing capacity of each container layer and overall stability, while also requiring safety assessments by professional institutions.
III. Key Factors Affecting Height
- Container Size and Material: The steel structure of standard containers can withstand vertical loads, but excessive stacking can increase the risk of deformation in the bottom containers.
- Connection and Reinforcement Techniques: Special connectors (such as corner fittings and bolts) and lateral support systems are required to ensure that the container layers form an integrated structure.
- Foundation Bearing Capacity: High-rise stacking requires a more stable foundation to prevent structural tilting due to foundation settlement.
- Purpose and Regulations: Temporary buildings (such as construction site dormitories) usually have height restrictions, while permanent residences or commercial buildings need to comply with local building codes.
IV. Height Selection in Practical Applications
- Below 2 stories: Suitable for construction site dormitories, temporary shops, etc., with short construction periods and low costs.
- 3 to 4 stories: Requires professional design and is commonly used for hotels, homestays, or multi-functional activity spaces, balancing space utilization and safety.
- Higher Stacking: Requires customized design, combined with concrete foundations and steel structure reinforcement, but significantly increases costs and is mostly used for conceptual buildings or special scenarios.



