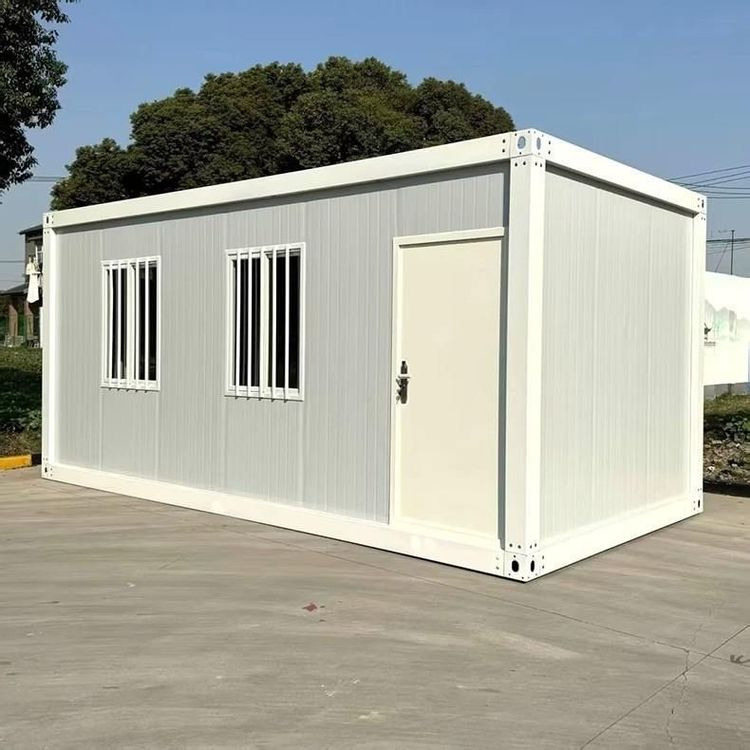
How Are Prefabricated Panel Houses Constructed
Prefabricated panel houses are architectural structures formed by assembling prefabricated panels as the main components on-site, with their core construction system encompassing three key aspects: the production of prefabricated panels, the classification of structural types, and the integration of prefabricated technologies.

1. Production Process of Prefabricated Panels
As the core components of houses, the production of prefabricated panels is highly industrialized. First, factories use wooden boards to create standardized molds to ensure the dimensional accuracy of the components. Subsequently, steel reinforcement skeletons are laid within the molds, with the specifications and spacing of the steel bars determined according to the design loads to provide tensile strength. Finally, high-strength cement is poured and vibrated densely to form the initial components. Based on structural requirements, prefabricated panels are divided into two types: solid panels and hollow panels:
- Solid Panels: These have a continuous concrete structure inside and are suitable for areas with high load-bearing requirements (such as stairs and load-bearing walls). Their advantages lie in their strong integrity and excellent impact resistance.
- Hollow Panels: These reduce the amount of non-load-bearing concrete by reserving regular holes (such as circular or rectangular ones) inside the panels, achieving lightweight design. The self-weight of such panels is reduced by approximately 30%-50%, but the distribution of the holes must be optimized to ensure bending stiffness. They are commonly used for non-main load-bearing components such as floor slabs and partition walls.
2. Structural Types of Prefabricated Panel Houses
The construction systems of prefabricated panel houses can be summarized into two main directions:
- Traditional Prefabricated Panel Houses: These use prefabricated panels as floor slabs or wall panels, forming a hybrid structure with on-site cast concrete beams and columns. For example, hollow panels are directly placed on the load-bearing walls of brick-concrete structures and connected as a whole through grouting in the panel joints.
- Prefabricated Assembly Buildings: These fall within the scope of industrialized construction and encompass technical systems such as panel assembly, box assembly, and frame assembly. Among them, panel assembly uses prefabricated wall panels and floor slabs as the core components, achieving rapid assembly through high-strength bolts or welded joints. A typical representative is the prefabricated composite wall panel system in light steel structure houses.
3. Integrated Application of Prefabricated Technologies
The construction efficiency of prefabricated panel houses relies on the systematic integration of prefabricated technologies:
- Modular Design: Prefabricated panels are produced in standard sizes and can meet different architectural layout requirements through combination and splicing, reducing the amount of on-site wet work.
- Joint Connection Technologies: Dry connections (such as bolt anchoring) or wet connections (such as post-cast concrete strips) are adopted to ensure the overall integrity and seismic performance of the structure.
- Pipeline Embedding: During the production stage, channels for electrical and water supply and drainage pipelines are reserved within the prefabricated panels to avoid structural damage caused by later slotting and improve construction accuracy and efficiency.
This construction method significantly shortens the construction period through factory production and on-site rapid assembly, while also reducing construction waste and energy consumption, aligning with the development trend of green buildings.