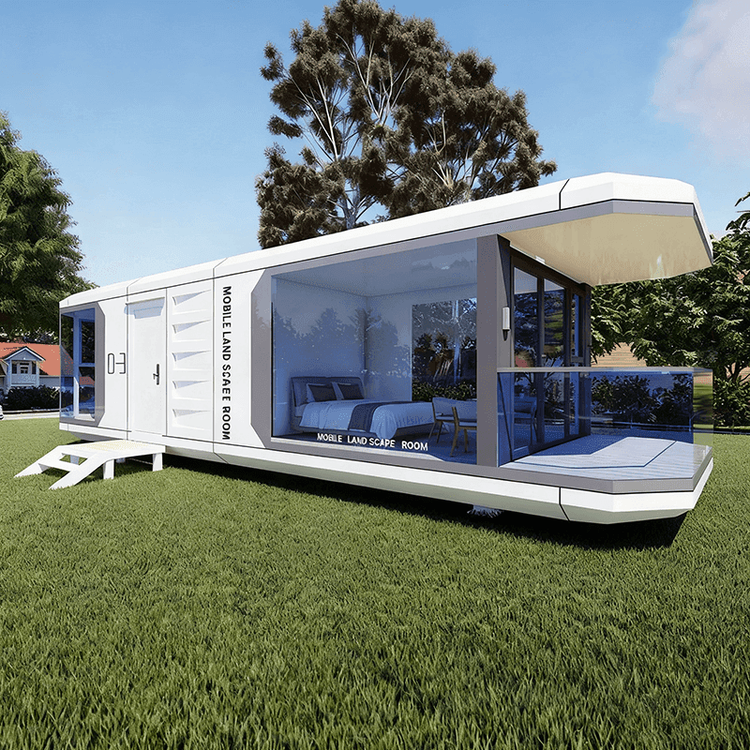
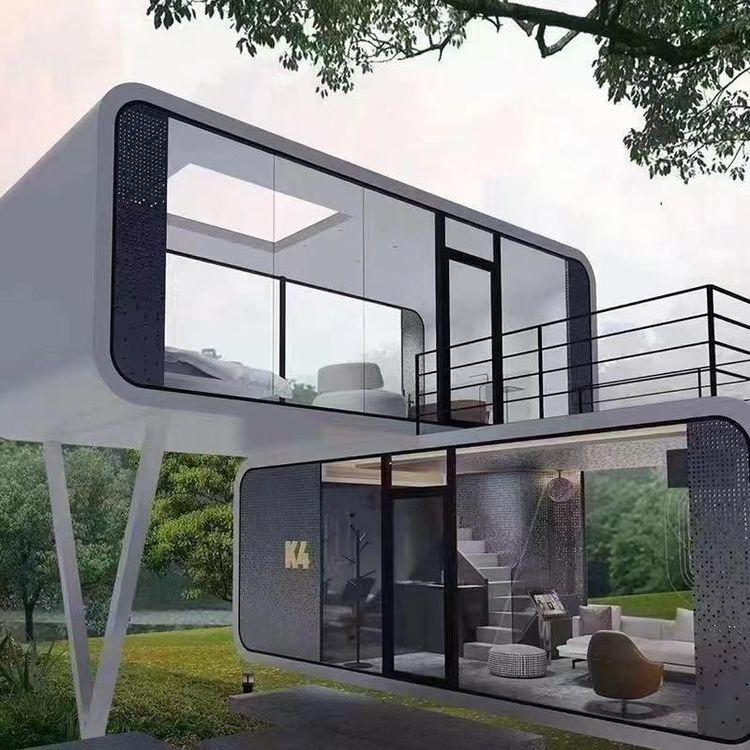
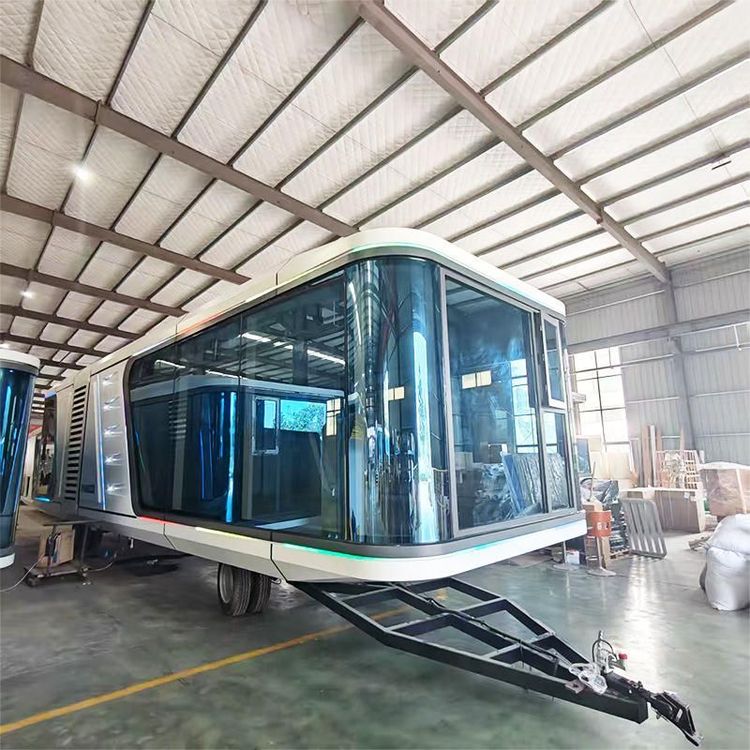
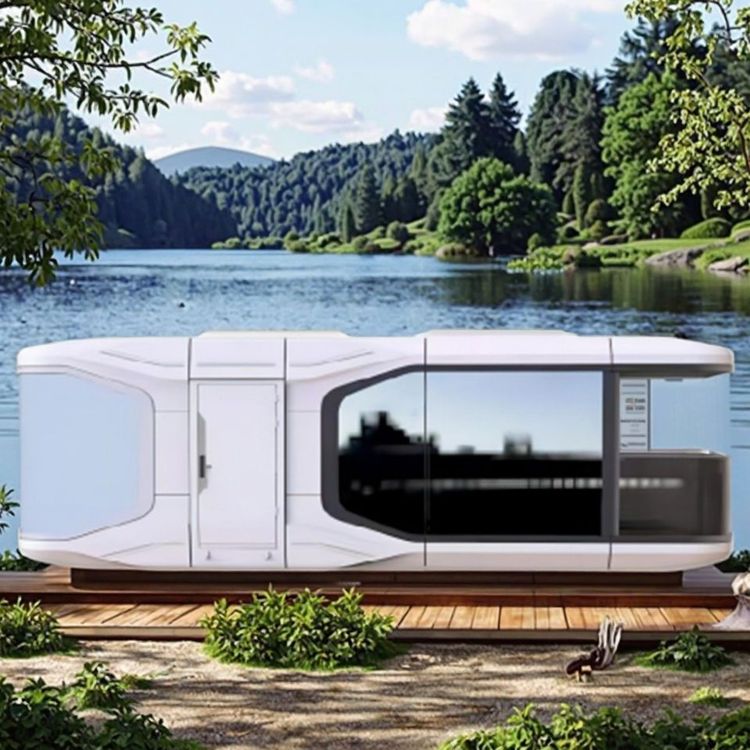
Customization of Housing Container Houses
When customizing housing container houses, it is essential to focus on structural design, material selection, functional customization, and the manufacturer's service capabilities. The following aspects should be considered:

1. Structural Design Must Comply with Safety Standards
The core of a container house is its steel structural framework, which must adhere to seismic design standards (e.g., GB50011-2010). Fully steel-structured frameworks offer superior wind and earthquake resistance. For instance, products from Suzhou Zhongnan Steel Structure Co., Ltd. exhibit only 2mm deformation under 12-level strong winds, well below the national standard limit of 10mm. If a semi-welded, semi-bolted connection structure is used (e.g., products from CIMC Modular Building Investment Co., Ltd.), attention should be paid to the risk of bolt loosening over time, necessitating regular maintenance.
2. Material Selection Directly Affects Durability
Wall and roof panels should be made of fire-resistant and insulating materials. Packing-box container houses typically use hot-dip galvanized cold-formed steel frames paired with fire-resistant polyurethane sandwich panels, meeting the insulation needs of construction site dormitories and office areas. Light steel-framed houses, with cold-formed thin-walled light steel as the load-bearing structure and filled with insulation materials, are suitable for self-built houses or scenic area accommodations. It is crucial to avoid using thin steel plates or inferior steel, which have only 8-level wind resistance and are prone to deformation in strong winds, with rework costs potentially 3-5 times the purchase cost.
3. Functional Customization Should Match Usage Scenarios
Container houses can be divided into standard and functional types. Standard types are suitable for construction site temporary buildings, emergency housing, etc., and support multi-level stacking. Functional types can be adjusted in size and layout according to needs, such as security booths, property booths, and environmental protection public toilets. For special functions (e.g., rainproof, high-strength, expandable), technical parameters should be clearly defined with the manufacturer. For example, the prefabricated expandable container houses from Hebei Trusen Co., Ltd. are designed specifically for the Australian market and meet seismic requirements.
4. Manufacturer's Service Capabilities Determine Delivery Quality
When selecting a manufacturer, consider its production line automation level, quality control system, and project experience. Mature manufacturers typically follow a standardized process: completing structural detail drawings during the design phase, cutting and welding steel, surface treatment, composite processing of wall and roof panels with insulation material filling and cladding, and pre-installation of doors, windows, electrical, and plumbing systems. Trial assembly is conducted before shipment to ensure component compatibility, and on-site installation only requires lifting and assembly, significantly shortening the construction period. For example, a Gansu mobile home manufacturer has an annual production capacity exceeding 200,000 square meters, with a sales and service network covering multiple provinces, offering full-process services including design, production, installation, leasing, disassembly, and recycling.