
Housing Container Drawing Size Diagram
The common sizes of container house drawings are primarily based on international standard container specifications, including 20-foot, 40-foot, 40-foot high-cube, and 45-foot high-cube containers, with internal net dimensions varying by container type.
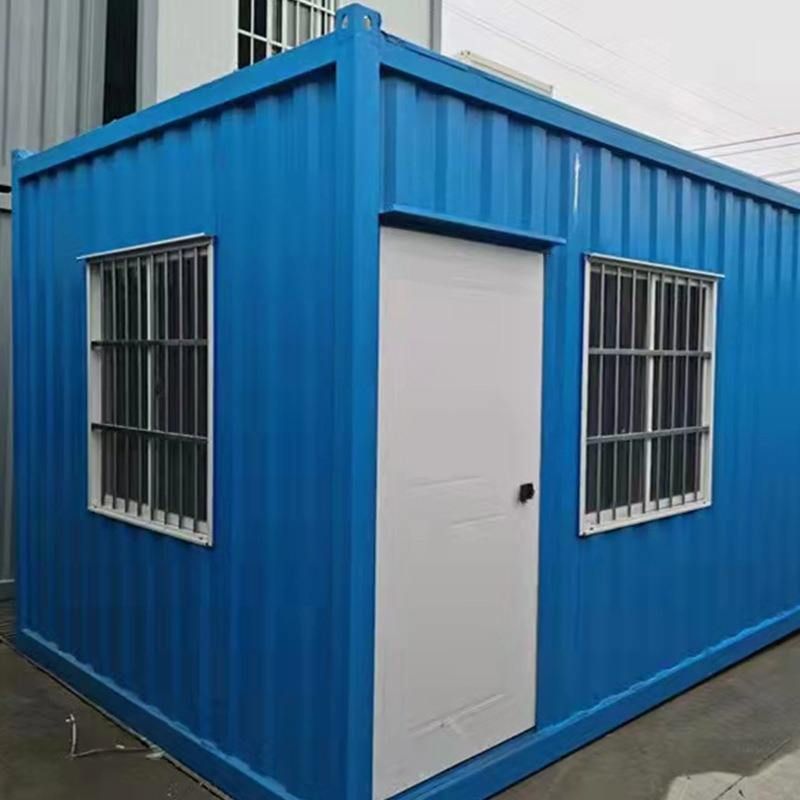
20-foot Container
The external dimensions are 20×8×8 feet 6 inches, with internal net dimensions of approximately 5898×2352×2390 millimeters (length×width×height). This type of container can bear a load of up to 25 tons and is commonly used for small residential or office spaces converted from a single container, such as small guesthouses, tool rooms, or single-room dormitories.40-foot Container
The external dimensions are 40×8×8 feet 6 inches, with internal net dimensions of approximately 12024×2352×2390 millimeters. Its load-bearing capacity increases to 45 tons, making it suitable for conversion into medium-sized residential or commercial spaces, such as the downstairs area of a two-story container villa, accommodating functional areas like living rooms and kitchens.40-foot High-Cube Container
The height increases to 9 feet 6 inches, with an internal net height of approximately 2690 millimeters, providing a larger internal volume. This type of container is often used for projects requiring higher vertical space, such as guest rooms with walk-in closets or double-story living areas, enhancing space utilization.45-foot High-Cube Container
The internal net dimensions are 13580×2340×2680 millimeters, with a gross cargo weight of generally 29 tons and a volume of 86 cubic meters. It is suitable for large-scale combined structures, such as sports venues or commercial districts assembled from hundreds of containers, meeting large-span requirements.Special Specification Containers
- 20-foot Open-Top Container: With an internal net height of approximately 2310 millimeters, it is suitable for scenarios requiring an open top, such as exhibitions or equipment loading.
- Expandable Container: The combined dimensions are 3×6×3 meters (width×length×height), expanding to 5.5×6×3 meters, with an indoor area increasing from 18 square meters to 33 square meters, flexibly adapting to the needs of different groups.
Design Application Points:
The design of container houses should integrate functional requirements with structural characteristics, achieving space expansion through the combination, staggering, or stacking of containers. For example, four 30-square-meter containers staggered and stacked can construct a 120-square-meter villa, including multifunctional areas like living rooms and terraces. During renovation, attention should be paid to issues such as relatively low internal net height and narrow horizontal space, optimizing the living experience through reasonable layout.



