
Housing Container Building Structure
The housing container building structure is a construction system based on container modules, formed through factory prefabrication and on-site assembly. Its core components include a steel frame, enclosure system, and connection nodes, featuring standardization, mobility, and resistance to wind and earthquakes.
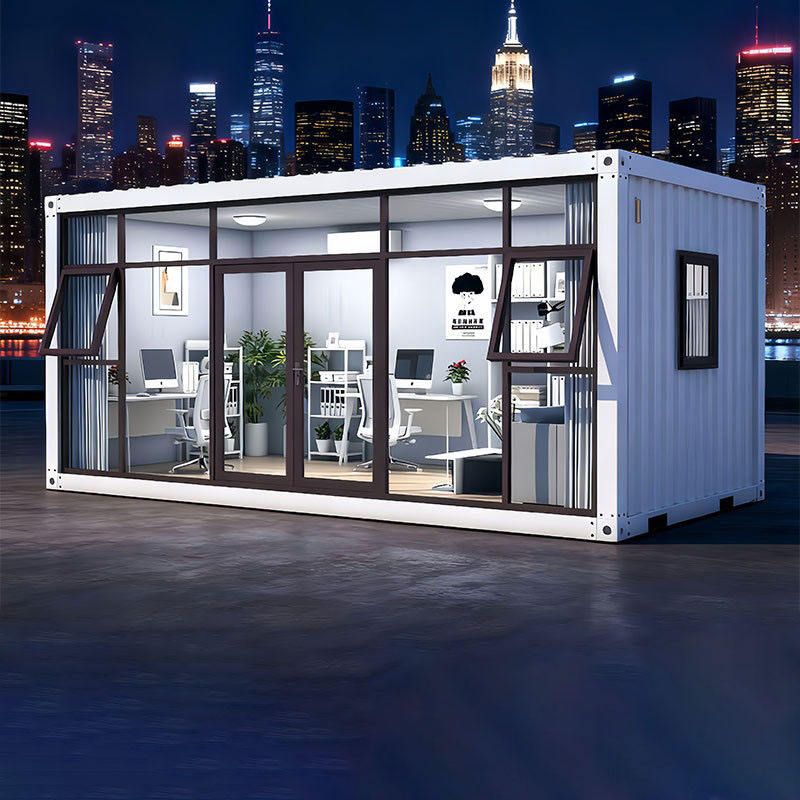
1. Structural Composition and Material Characteristics
Housing container buildings use standard containers as basic units, with the main frame constructed from high-strength steel (e.g., Q355B weathering steel), offering a yield strength approximately 30% higher than ordinary carbon steel, forming a self-balancing system. For example, the longitudinal corrugated plates on the container roof disperse stress through their geometric shape, reducing the risk of local buckling without the need for additional reinforcement, thereby reducing material usage by 15%. The enclosure system often employs a three-layer composite structure of "rock wool-air layer-aluminum-zinc coated steel plate," with the rock wool layer having a thermal conductivity below 0.040 W/(m·K). Combined with a 5mm closed air layer, the overall heat transfer coefficient (U-value) is below 0.5 W/(m²·K), effectively suppressing condensation and extending the lifespan of the steel structure.
2. Connection Nodes and Seismic Design
For earthquake-prone areas, container buildings adopt a dual-fixing mode of "wedge-shaped locks + high-strength bolts." The wedge-shaped locks are designed with a 15-degree inclined surface, producing a self-locking effect under horizontal shear forces. During simulated 8-degree rare earthquakes, displacement is controlled within 3mm, outperforming conventional welded nodes by approximately 40% in terms of deformation amplitude. For instance, a product from a company in Baotou has been verified through shaking table tests, with its detachable node design facilitating secondary relocation and reducing construction waste.
3. Wind Resistance and Structural Stability
The all-steel structural frame is the core of a container building's wind resistance. Measured data shows that a product from Suzhou Zhongnan Steel Structure Co., Ltd., using a fully welded process, exhibits a frame deformation of only 2mm under 12-level strong winds, well below the national standard limit of 10mm. A product from CIMC Modular Building Investment Co., Ltd., with a semi-welded, semi-bolted structure, shows a deformation of 3mm, with a slightly higher probability of bolt loosening after long-term circulation. Non-standard, unbranded products, using thin steel plates or inferior steel, have a wind resistance of only up to level 8, prone to frame deformation and wall detachment under extreme conditions.
4. Modularization and Sustainability
Container buildings achieve a high degree of integration through factory prefabrication. For example, an Australian project integrated utilities, interior decoration, and even soft furnishings within the modules, requiring only the connection of utilities on-site for "move-in readiness," shortening the construction period by more than 50% compared to traditional methods. The steel structure can be repeatedly disassembled and relocated, and with an epoxy zinc-rich primer (zinc powder content ≥ 80%) and polyurethane topcoat (hardness 3H) coating system, the main structure can have a lifespan of up to 25 years, aligning with green building trends.



