
Back to blog
Article
Collection of Housing Container Blueprints
Admin September 16, 2026
Currently, a complete set of housing container blueprints is not directly provided, but container house design cases and ways to obtain relevant blueprints are available. Here are the details:
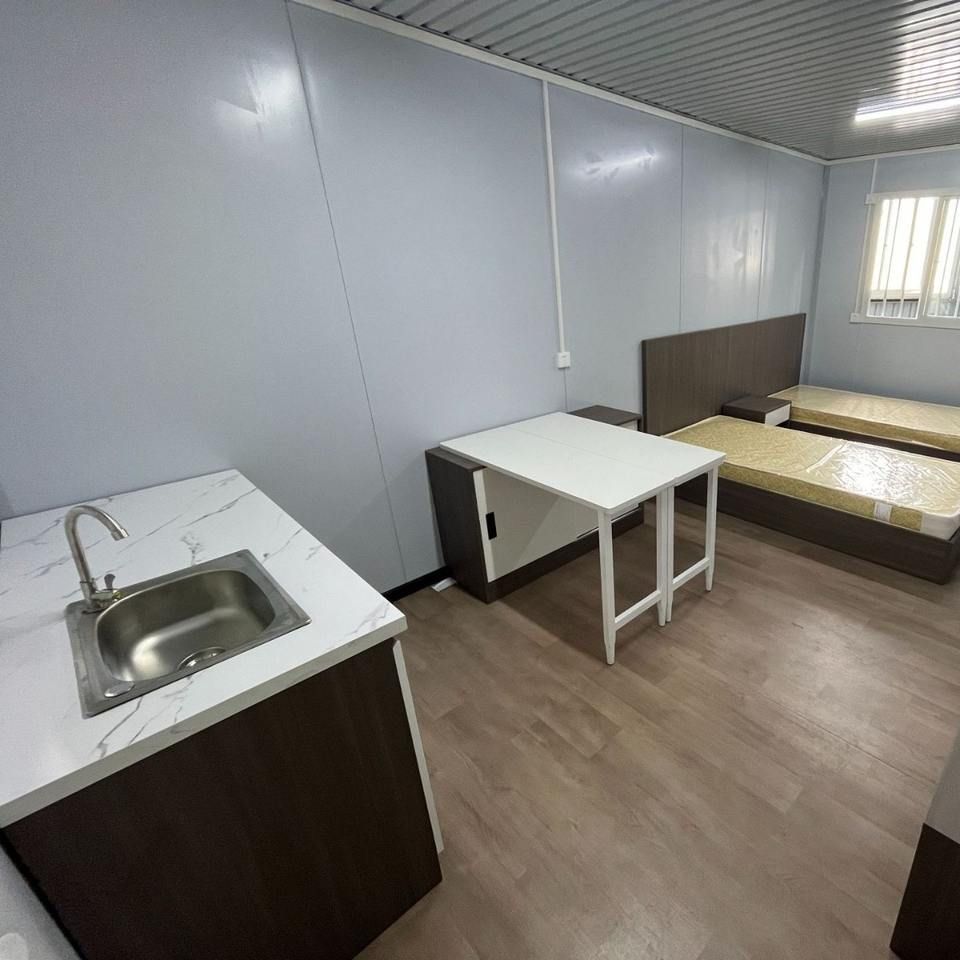
Container House Design Cases
- A 100-square-meter single-story luxury house renovated from two containers: The floor plan shows that two containers are joined together, with the living room, dining room, and kitchen connected, along with two bedrooms and a bathroom with a bathtub. The construction site uses pile foundations, with the containers placed on the piles without touching the ground, providing moisture and heat insulation. After completion, there are large floor-to-ceiling windows and roof skylights, offering good lighting. The glass used is triple-glazed, providing excellent insulation. The walls, roof, and floor are well-insulated internally. The bathroom has a bathtub, and the roof is equipped with a solar photovoltaic power generation system, enabling self-sufficiency in electricity.
- A 120-square-meter villa renovated from four containers: The four containers are interlaced with each other, with two terraces staggered on the front and back of the second floor. The first floor includes a living room, kitchen, washroom, laundry room, a master bedroom with an en-suite washroom, a balcony, and a utility room. The second floor includes a guest room with a walk-in closet and en-suite washroom, a hall-corridor, a studio, a terrace, and a double-height living and dining area.
- A modular house built from six containers: Created in collaboration with relevant institutions from Tsinghua University, it adopts a "modular design" approach. Each container serves as a standard spatial unit with different functions, and through various combination modes, it forms versatile functional spaces. The interior of the house includes three bedrooms, a storage room, experimental and display spaces, and a kitchen and bathroom area. At the entrance, there is a three-sided enclosed courtyard.
Ways to Obtain Blueprints
- Relevant websites: For example, Shejiben displays container house design drawings. The Mechanical Drawing Dog WeChat Official Account provides an introduction to 3D digital model drawings (STP format) of container houses and modular temporary buildings. You can learn about the download methods in its pinned post. Some image sources include https://grabcad.com/library/container-folding-home-1 and https://weixin.qq.com/f/MB52D5zxcCpjGcNEqdVb0FA.
Related



