
Housing Container Animation Effect Diagram
The housing container animation effect diagram can present the entire process and expected results of constructing container houses through 3D animation technology. Details are as follows:
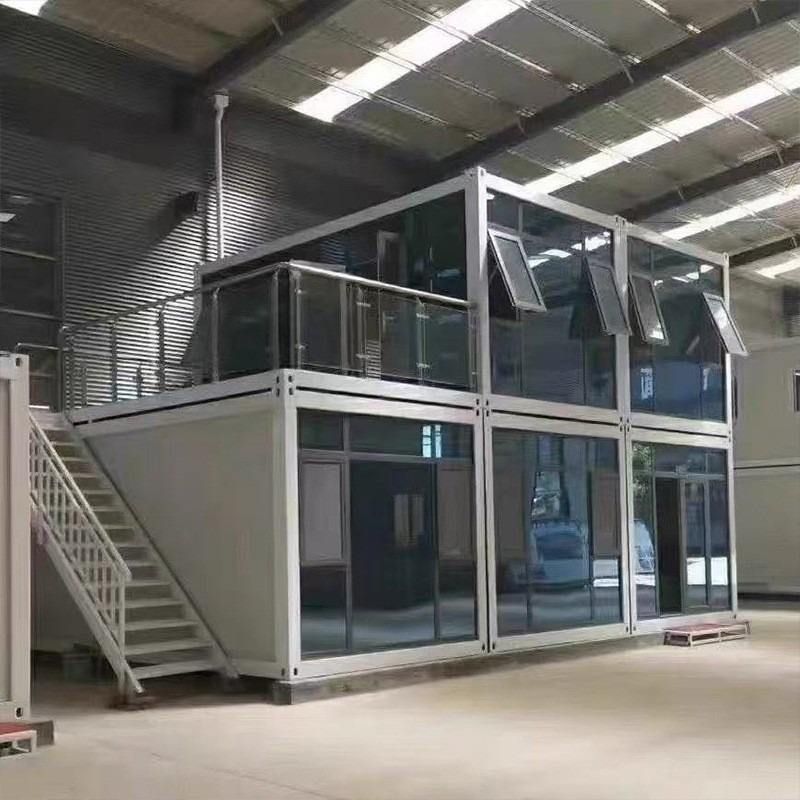
1. Display of Container Assembly Process
3D animation can simulate the complete process of container house construction, from basic component processing to modular assembly. Through dynamic step-by-step decomposition, it clearly presents key stages such as container structure welding, wall and roof installation, and door and window positioning, while also labeling the materials and connection methods of each component. For example, the animation can demonstrate how to secure the four corners of the container with bolts or use welding techniques to enhance structural stability, helping viewers understand the standardized process of industrial assembly.
2. Interior Refinement and Decoration Effects
The animation can delve into the interior of the container, offering a first-person perspective on spatial layout and decoration details. This includes concealed works such as the embedding of water and electricity lines, installation of insulation layers, and fitting of interior panels, as well as the final effects of furniture placement, lighting design, and soft furnishings. Through material mapping and light and shadow rendering, it authentically reproduces the textures of materials like wood, metal, and glass, and even simulates lighting changes at different times of the day, allowing viewers to intuitively experience the comfort of living.
3. Three-Dimensional Logistics and Transportation Simulation
For the transportation phase of container houses, the animation can showcase multimodal transportation scenarios: from factory transport by truck to the dock, followed by cross-sea transportation by cargo ship, and finally unloading at the destination site by crane. By dynamically tracking the movement trajectory of individual containers and combining map annotations with transportation tool parameters (such as truck load capacity and cargo ship capacity), it illustrates the scientific nature and efficiency of the logistics plan, particularly suitable for project presentations in remote areas or complex terrains.
4. Visualization of On-Site Lifting Process
Lifting is a core stage in constructing container houses. The animation can simulate how large cranes precisely position and lift containers to designated heights and connect them with other containers. It emphasizes the force analysis of lifting gear, the impact of wind speed on lifting operations, and emergency plans (such as securing measures in sudden strong winds), ensuring the visual communication of construction safety.
5. Aerial View and Detail Close-Up of Construction Results
The final result presentation includes two dimensions: first, an aerial view from a drone to showcase the overall layout, such as the spatial relationships of courtyards and terraces formed by multiple containers; second, a focus on local details, such as waterproofing at container connections and the splicing techniques of exterior wall decorative panels. Some animations also overlay environmental elements (such as greenery and surrounding buildings) to highlight the integration of the project with the site.
Such animations are typically produced by professional companies (such as Maiwei Animation) using 3D modeling, rendering engines, and animation software. Through high-precision models and dynamic simulations, they provide intuitive and professional visual support for project bidding, client communication, or construction training.



