
House Renovation Mobile Toilet
The mobile toilet for house renovation can be planned from aspects such as space design, material selection, toilet relocation, and overall structure.
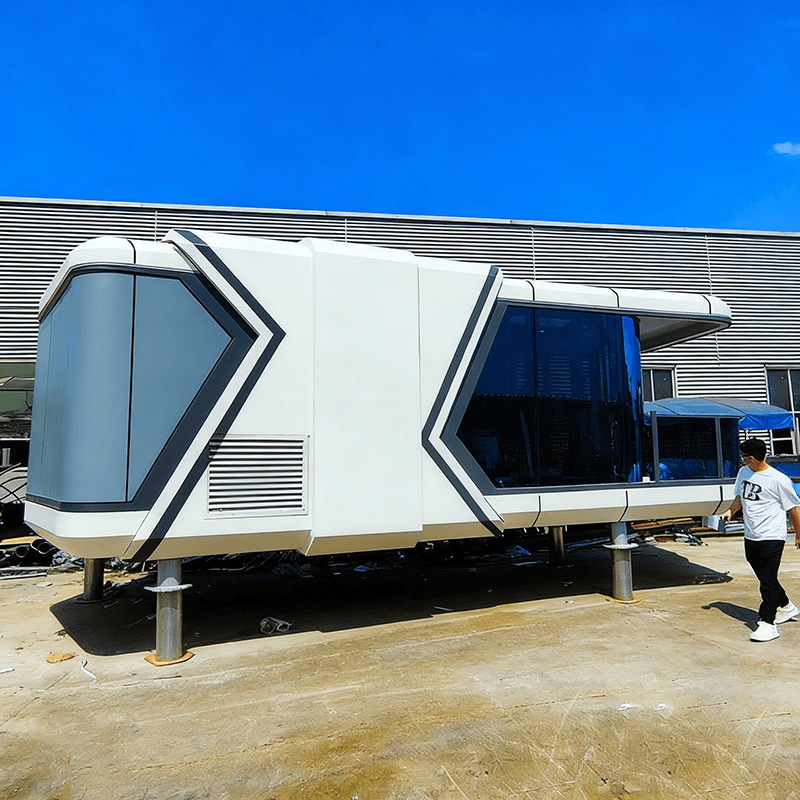
In terms of space design, a mobile bathroom unit with a wet-dry separation can be constructed. It is 2 meters wide and 3 meters long, with a pure white exterior and an aluminum alloy glass single door installed, which is both aesthetically pleasing and practical. The interior features a wet-dry separation design, with the sink and vanity mirror placed outside. This effectively prevents the impact of steam from bathing on toiletries and improves usage efficiency.
For material selection, aluminum checkered plates and faux stone designs can be used. Aluminum checkered plates are slip-resistant and wear-resistant, ensuring the safety of users. The faux stone design adds to the aesthetic appeal, making the mobile toilet look more upscale and comfortable, and creating a pleasant restroom environment for users.
Toilet relocation is an important aspect that may be involved in house renovation for mobile toilets, and the relocation methods vary depending on the drainage type. There are two main types of bathroom drainage: same-floor drainage (in a sunken bathroom where the floor is about 40 cm lower than the floor above, and the drainage pipes are within one's own home, making relocation convenient) and inter-floor drainage (where the drainage pipes pass through the floor slab for drainage). There are various methods for toilet relocation:
- Relocation using a toilet offset flange: This is a relatively simple modification, but the toilet cannot be moved too far, otherwise, it is prone to clogging. It is recommended to use an offset flange for inter-floor drainage, with a relocation distance not exceeding 2 meters. It is best to create a drainage slope to ensure smooth drainage.
- Changing from floor drainage to wall drainage: This involves directly connecting the toilet to the sewage riser. The toilet can only be moved to the adjacent wall of the sewage riser, not to the opposite wall. After modification, the toilet is less likely to clog, and this method is suitable for both same-floor and inter-floor drainage. Changing to wall drainage requires building a false wall, which can be combined with niches to create storage space and increase practicality.
- Sunken bathroom: You can choose to directly lengthen or shorten the pipes for relocation, which is relatively flexible in operation.
- For inter-floor drainage: If conditions permit, you can go to your neighbor's home to directly modify the sewage pipe to the desired location, but you must obtain the neighbor's consent.
In addition, a simple and practical 6-stall mobile toilet can be designed. It is constructed with a galvanized steel frame structure, which is sturdy and durable. It has a ridged roof design that effectively prevents water accumulation. There are 6 stalls to meet the needs of multiple people using it simultaneously. It also has a spacious rain-proof corridor, and the structural doors are equipped with stainless steel locks to ensure the safety and convenience of use.



