
Construction Process of House Prefabricated Assembly
The construction process of house prefabricated assembly varies depending on the type of prefabricated components. The common processes are as follows:
Installation Process of Prefabricated Bay Windows and Balconies
First, carry out setting-out and positioning to determine the installation positions of bay windows and balconies, providing a reference for subsequent construction. Then, perform rebar tying of wall columns and aluminum formwork sealing to ensure the structural strength and stability of wall columns. After that, conduct rebar tying at the bottom of the floor slab to enhance the load-bearing capacity of the floor slab. Subsequently, carry out reservation and embedding of water and electricity pipelines to avoid damaging the structure through chiseling later. After completing these steps, perform concrete pouring of the floor slab to form an integral structure for the floor slab. Finally, carry out fine leveling of the cast-in-place floor surface to ensure the flatness of the floor surface and provide a good foundation for subsequent decoration.
Construction Process of Prefabricated Composite Slabs
First, treat the foundation and determine the installation positions to ensure the accuracy of composite slab installation. Then, install supports to provide support for the installation of composite slabs and ensure safety and stability during construction.
Production Process of Prefabricated Exterior Wall Panels
Fabricate steel formworks according to the detailed design drawings of prefabricated components to ensure the dimensional accuracy of exterior wall panels. For prefabricated exterior wall panels, use the reverse-casting process to lay tiles on the steel formworks (this process is not applicable to other components) to enhance the aesthetic appeal of the exterior walls. Then, tie rebars to strengthen the structural strength of the exterior wall panels. Install various embedded parts, such as lifting lugs, rebar connectors, and threaded sleeves, to facilitate subsequent installation and connection. After that, perform concrete pouring to shape the exterior wall panels. After pouring, carry out curing to ensure the strength and durability of the concrete. After the curing reaches a certain strength, carry out formwork removal and treat the tile joints. Finally, print component numbers and other marks for easy construction management and identification.
Installation Process of Foldable Prefabricated Houses
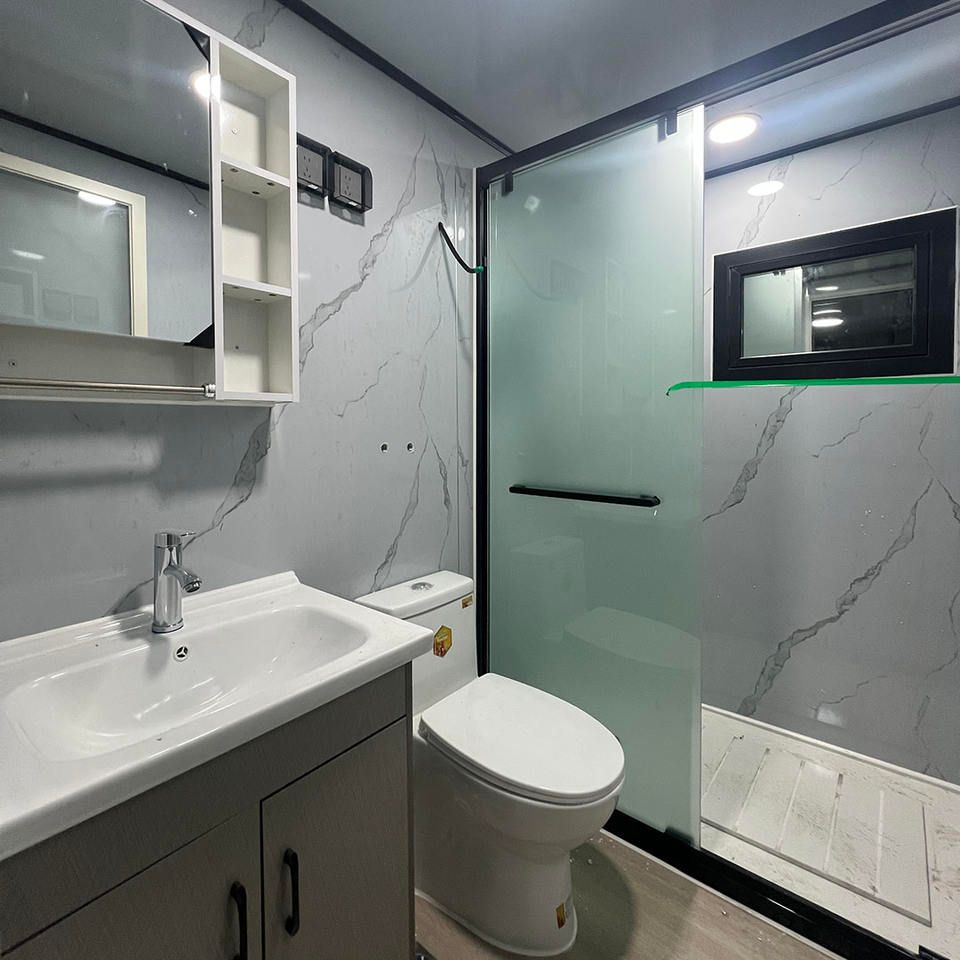
Complete all interior decoration and system integration in the factory, including interior decoration and water and electricity system installation. Then, fold the house and pack it into a container for transportation, which is convenient for transportation and movement. Upon arrival at the site, it can be quickly unfolded for use, such as being unfolded on the ground and connected to water and electricity for immediate occupancy, greatly shortening the construction period.
Construction Process of Prefabricated Assembled Wooden Houses
First, build the chassis frame of the house on the pre-poured cement foundation to provide a stable foundation for the wooden house. Then, lay the floor joists to enhance the load-bearing capacity of the floor. Next, handle and install large wooden panels to form the basic structure of the house. Install prefabricated wall modules to construct the walls of the house. Build internal partition wall frames to divide the indoor space. Lay floor beams for the second floor to provide support for the second-floor floor. Finally, carry out roof construction, including hoisting and installing triangular trusses, to complete the overall construction of the wooden house.



