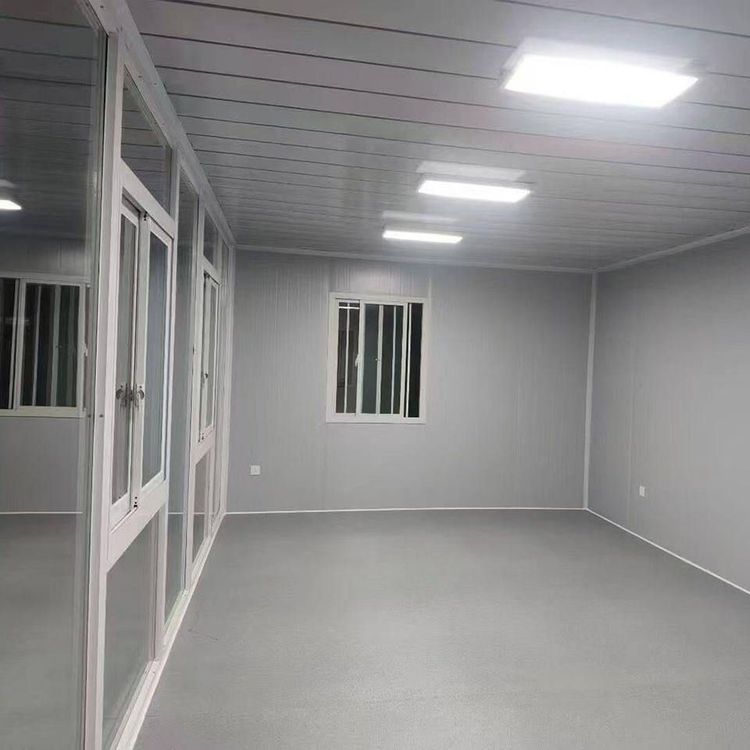
House Frame Splicing Prefabricated Components
House frame splicing prefabricated components are a form of constructing house frames in prefabricated buildings by industrially producing components and assembling them on-site.

I. Types and Components of Prefabricated Buildings Prefabricated buildings are mainly divided into two categories: prefabricated concrete structures and steel structures. Their core components include prefabricated products such as beams, slabs, walls, and columns. These components are designed in a standardized manner and produced in factories, significantly improving building quality and construction efficiency. For example, the Nanjing Jindi Yufang project adopts a prestressed prefabricated concrete assembled integral frame structure system, achieving structural stability through precise splicing of prefabricated components. The fast-assembly container houses of Suzhou Zhongnan Steel Structure Co., Ltd. take steel structure modules as the core. Their 3*6-meter standard modules can be fully assembled from unloading to power and water supply by two workers within 4 hours, highlighting the efficiency advantages of modular design.
II. Technical Characteristics of Frame Splicing Prefabricated Components
- Industrial Production and Standardized Design: Components are completed through mold casting or steel structure processing in factories, with dimensional accuracy reaching the millimeter level, reducing on-site construction errors. For example, prestressed prefabricated concrete components are prestressed through the tensioning process, enhancing structural crack resistance and load-bearing capacity.
- Rapid Assembly and Flexibility: Taking steel structure modules as an example, they use bolt connections or welding processes to quickly achieve horizontal and vertical splicing. The case of Suzhou's fast-assembly container houses shows that modular design enables buildings to be scalable, allowing the addition or reduction of unit quantities according to needs.
- Structural Integrity Guarantee: Reinforced concrete prefabricated components enhance integrity through special processes. For example, a double-wall structure is formed by connecting two concrete slabs with welded wire mesh. After on-site installation, the intermediate cavity is filled with concrete to form a solid wall, ensuring both strength and improved sound insulation and fire resistance.
III. Typical Application Scenarios
- Temporary Buildings and Emergency Projects: Steel structure fast-assembly container houses are widely used in post-disaster reconstruction and temporary on-site offices due to their rapid assembly and reusability after disassembly.
- Permanent Residential and Commercial Buildings: Prestressed concrete frame structures are suitable for multi-story residential buildings. Their industrial production model shortens the construction period while reducing on-site wet operations and environmental pollution.
- Special-Function Buildings: Double-wall reinforced concrete structures are often used in schools, hospitals, and other places with high environmental requirements due to their excellent sound insulation and fire resistance.
House frame splicing prefabricated components achieve a dual improvement in construction efficiency and quality through industrial and modular design, representing an important direction for the development of modern building industrialization.