
Teaching Video on Flat Roof Prefabrication for Houses
Currently, no complete teaching video directly targeting 'flat roof prefabrication for houses' has been found, but key steps and precautions can be provided by combining relevant technical materials and industry practices.
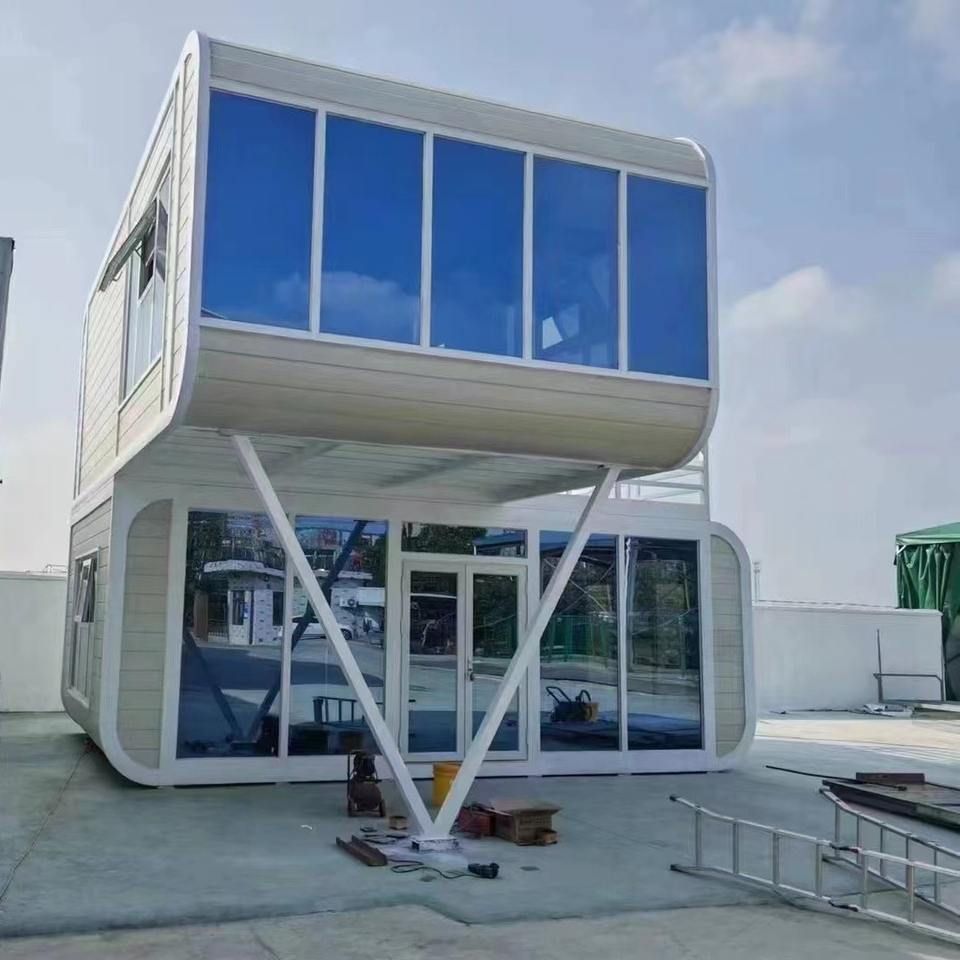
1. Core Process of Prefabricated Flat Roofs
The prefabrication of flat roofs typically involves five main stages: design planning, mold making, material proportioning, pouring and curing, and lifting and installation. During the design phase, the roof panel dimensions (e.g., a common size of 3m×1.2m) need to be determined based on parameters such as building load and span, and holes for pipelines should be reserved. Molds should be made of steel or wood, ensuring a surface flatness error of ≤2mm. The primary material is C30 concrete, with polypropylene fibers added to enhance crack resistance, and the aggregate particle size should preferably be controlled within 5-15mm. After pouring, the concrete should be covered with plastic film for moisture retention and cured for 14 days. The mold can only be removed after the strength reaches 75% of the design value. During lifting, special clamps should be used to avoid cracking caused by localized stress concentration.
2. Particularities of Lightweight Hollow Prefabricated Roof Panels
If lightweight hollow structures are involved (such as the type mentioned in search result), additional attention should be paid to hollow core mold fixation and weight reduction design. Core molds can be made of polystyrene foam or plastic corrugated pipes and fixed inside the mold with steel bar supports. The spacing should be adjusted according to the span (usually 400-600mm). During concrete pouring, layered vibration should be carried out to prevent the core molds from floating or shifting. The finished product weighs 30%-50% less than a solid panel, but the stiffness loss needs to be compensated by increasing structural reinforcement (e.g., Φ6@200 double-layer bidirectional arrangement).
3. Key Points for Construction Safety and Quality Control
- Safety regulations: Lifting operations must be carried out by certified personnel, and construction is prohibited when the wind speed exceeds 5. For high-altitude operations, safety harnesses should be worn, and warning areas should be set up below.
- Quality inspection: Finished products should undergo appearance inspection (no honeycombs, pits, or cracks), dimensional deviation measurement (length ±5mm, thickness ±3mm), and load-bearing capacity tests (static load test with a load of 1.5 times the design value for 24 hours without deformation).
- Common problem handling: If minor surface cracks appear, they can be repaired with epoxy resin. If the local strength is insufficient, high-strength repair mortar should be poured again after chiseling out the affected area.
4. Recommended Learning Resources
Although there is no complete video, knowledge can be supplemented through the following channels:
- Industry literature: Refer to the 'Technical Specification for Production and Construction of Prefabricated Concrete Components' (GB/T 51231-2016) for technical standards.
- Online courses: The 'Construction Technology of Prefabricated Buildings' course on the China University MOOC platform includes a chapter on the production of prefabricated components.
- Enterprise cases: Contact local prefabricated component factories (such as Broad Homes and China Construction Science and Technology Group) to apply for on-site observation and learning.



