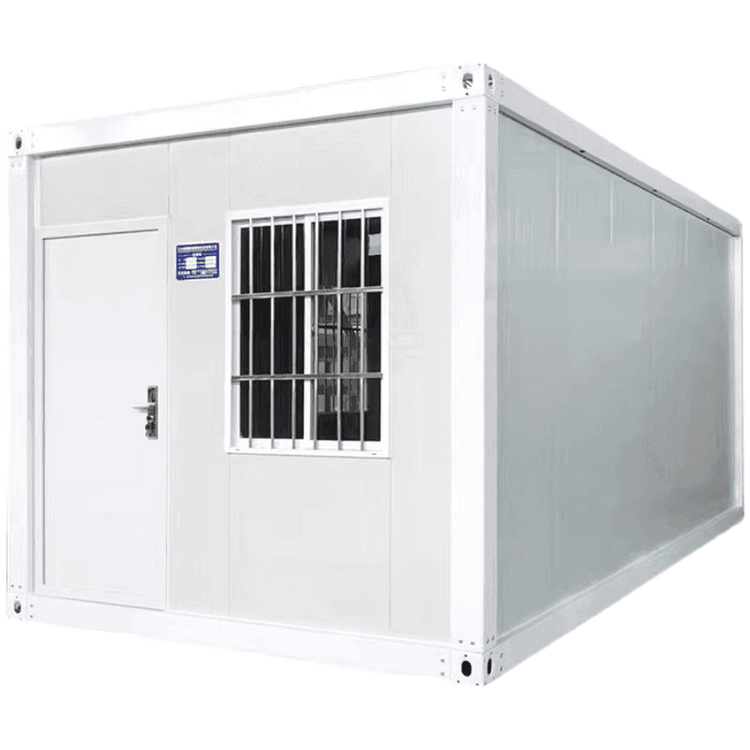
House Built with Two Containers
A house built with two containers falls under the category of container modular housing. Here is a detailed introduction to this type of housing:

I. Basic Concept
Container modular housing is a modular architectural form constructed by combining and assembling containers as basic units. This concept was first proposed by Phillip C. Clark in 1987, who obtained a patent for its modification. The core idea is to transform standardized containers into habitable or usable architectural spaces. The combination of two containers represents the most fundamental modular application within this system, enabling the formation of spatial layouts with different functions through horizontal or vertical assembly.
II. Structural and Material Characteristics
- Steel Skeleton Structural System: High-strength steel is used to construct the framework, ensuring overall stability. The container itself serves as the main structural element, capable of bearing significant loads and adapting to various terrain conditions.
- Durability Design: The core materials include corrosion-resistant steel plates (such as Corten steel) and eco-friendly panels, combined with shipbuilding anti-corrosion processes. This combination extends the lifespan of the house to over 20 years, significantly surpassing that of traditional temporary buildings.
- Customization Capability: It supports the flexible combination of standard-sized containers ranging from 20 to 60 feet, allowing adjustments to the house's area, height, and functional partitions based on needs. For example, the double-story container house designed by American architect Peter DeMaria in 2006 was achieved by vertically stacking eight containers.
III. Core Advantages
- Construction Efficiency: Container units are prefabricated in factories, and on-site assembly takes only a few days to a few weeks, reducing the construction period by over 50% compared to traditional buildings.
- Cost Control: Modular production reduces material waste, and the houses can be repeatedly disassembled and reassembled, resulting in a comprehensive cost that is 30%-50% lower than that of concrete buildings.
- Mobility: Retaining the transportation characteristics of containers, the house can be relocated as a whole to different locations, making it suitable for temporary or mobile demand scenarios.
IV. Application Cases
- Homestay Renovation: There have been practices in China where two containers have been transformed into single-story homestays. By adding elements such as scenic windows and terraces, a living space that combines industrial style with natural integration has been created.
- Forest Housing: In forested environments, container modular houses can minimize terrain damage, avoid moisture issues through elevated designs, and utilize the insect-resistant properties of steel to extend the lifespan.
- Certified Housing: The double-story container house designed by Peter DeMaria has been certified by the American International Residential Code (IRC), proving that it meets the safety standards for permanent housing.
This architectural form provides new ideas for rapid and sustainable building solutions through the combination of standardized modules and personalized design.