
Hotel-style Container House
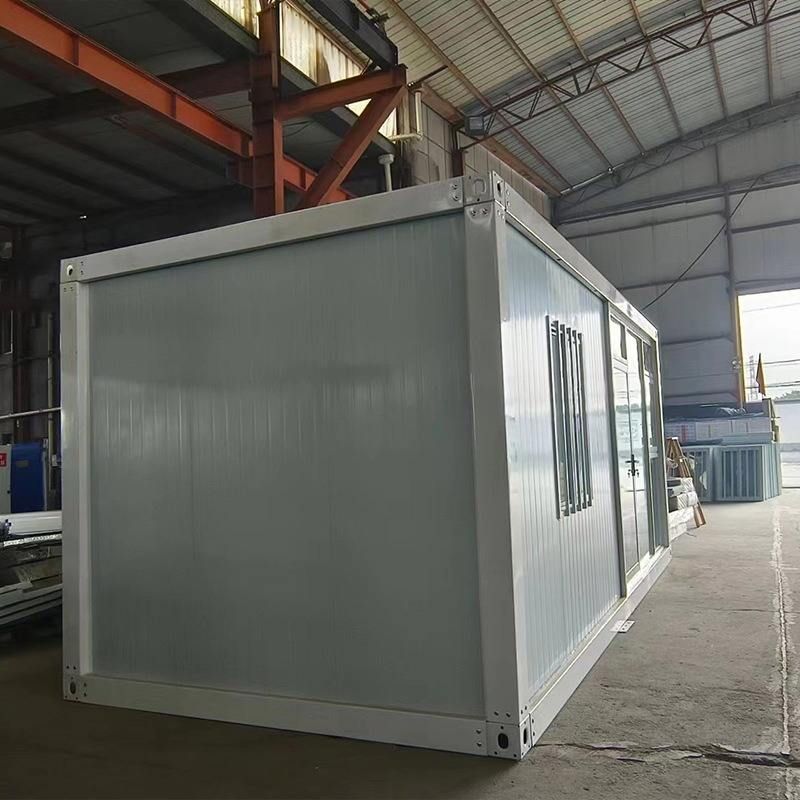
Hotel-style container houses are temporary or semi-permanent buildings that use containers as carriers and are designed to have hotel accommodation functions after renovation. Their characteristics and application scenarios can be analyzed from the following aspects:
1. Structural and Functional Design
Hotel-style container houses typically use standard containers (such as 20-foot or 40-foot ones) as basic modules. Residential functions are achieved through structural reinforcement, anti-corrosion treatment, and interior decoration. For example, a company in Baotou installed C-shaped steel purlins between the bottom beams of the containers to distribute the load to the main beams, enabling the stacked three-layer container bodies to remain structurally stable. The surface is treated with shot blasting for rust removal and then coated with zinc-rich primer and polyurethane topcoat, which can maintain a service life of more than 15 years in the windy and sandy environment of northwest China. The interior space is functionally divided through modular design. For instance, the kitchen and bathroom are compressed into a wet area, with integrated waterproofing using overall bathroom technology. The living and sleeping areas achieve day-night functional switching through foldable furniture. For example, a wall-mounted folding table can be retracted into the wall when not in use for meals, freeing up activity space.
2. Environmental Protection and Recycling
The core environmental value of container houses lies in the full life-cycle recycling of materials. A single standard container consumes about 1.2 tons of steel. For the same area, its carbon emissions are only 1/2.3 of those of traditional concrete temporary houses. During relocation, container houses can be hoisted as a whole to the new site, with the disassembly and assembly loss rate controlled within 5%. In contrast, traditional portable panel houses require the replacement of a large number of panels during each disassembly and assembly, resulting in a significantly higher amount of construction waste. Some designs also integrate self-circulating sewage systems. For example, a sewage collection tank and a gravity separator are installed at the bottom of the container. Gray water (water from bathing and washing) is used for vegetation irrigation after sedimentation and activated carbon filtration. Black water (toilet sewage) is converted into liquid fertilizer through fermentation with microbial agents, achieving water self-sufficiency.
3. Thermal Performance Optimization
To address the high thermal conductivity of metal container bodies, hotel-style container houses generally adopt a multi-layer structure to improve thermal insulation performance. For example, the outer layer is a 0.6-millimeter-thick galvanized sheet to resist wind and sand. The middle layer is filled with 80-100 millimeters of rock wool as the main thermal insulation layer. The inner layer uses PVC-coated steel sheets to reduce thermal radiation. Some designs add an elevated layer at the bottom of the container body to block the conduction of ground cold bridges. This structure can reduce the indoor temperature fluctuation by 40% compared to traditional color steel plate houses. In winter without heating, the indoor temperature is 8-10 degrees Celsius higher than the outside temperature, reducing the energy consumption of heating equipment.
4. Application Scenarios and Limitations
Hotel-style container houses have been widely used in temporary accommodation, event campsites, post-disaster reconstruction, and other fields. For example, about 200 container houses were used to accommodate athletes at the Nagoya Asian Games, equipped with independent bathrooms and washing machines. A company in Baotou provided container houses with integrated self-circulating sewage systems for wild campsites. However, their limitations also need to be noted: The fixed-size container bodies (commonly 3 meters by 6 meters) force designers to adopt functional overlapping strategies, which have high requirements for item storage. After multiple disassemblies and assemblies, the fatigue loss of connecting bolts may increase the risk of structural deformation by 15%. Some projects have triggered user complaints due to design defects (such as short beds and sewage system failures), which need to be optimized through customized design.



