Back to blog
Article
Installation Steps for Mobile Toilets in Hotels
Admin September 27, 2026
The installation steps for mobile toilets in hotels are as follows:

I. Thorough Planning and Preparation Before Installation
- Demand Analysis and Site Selection Evaluation: Clearly define the usage scenarios (such as hotel outdoor event areas, temporary reception areas), estimate the foot traffic and duration of use to determine the toilet specifications and models (e.g., single toilet, multi-toilet combination) and quantity configuration. The site selection should meet the conditions of flat terrain, solid soil, and convenient drainage, while avoiding major traffic routes, open flames, or flammable material areas, and taking into account user privacy and convenience.
- On-site Inspection and Foundation Treatment: Accurately measure the site dimensions and check for underground pipelines and other obstacles. Due to the high self-weight and load-bearing requirements of mobile toilets, a concrete platform slightly larger than the base (with a recommended thickness of 15-20 cm) should be poured, or a graded crushed stone foundation should be laid and compacted to ensure a level foundation with no long-term settlement risk.
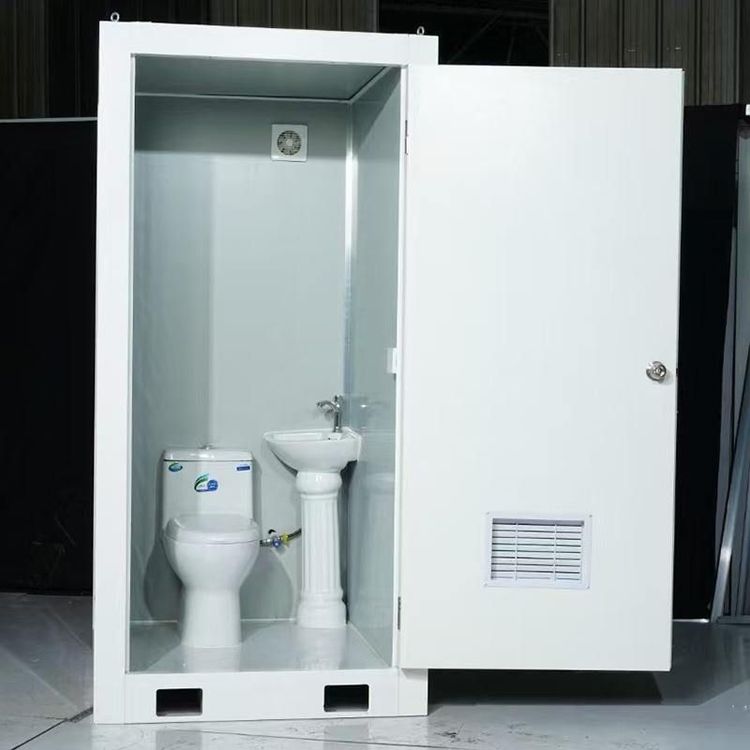
- Equipment Inspection and Route Planning: Unpack and inspect all components (such as the toilet body, sanitary fixtures, ventilation system) for completeness and any transportation damage, and verify that internal facilities (such as lighting, toilets) are functioning properly. Plan the route for the transportation vehicle to enter, clear obstacles, and reserve lifting space (with a recommended width of ≥4 meters).
II. Lifting and Positioning of the Main Structure
- Safe Lifting: Use a crane or large forklift operated by professionals. The lifting straps or steel cables should be secured to the dedicated lifting points on the toilet body, and the toilet should be lifted slowly and steadily to avoid violent shaking. During the lifting process, on-site personnel should stay away from the work area (with a recommended safety distance of ≥5 meters).
- Precise Positioning: Lower the toilet body onto the foundation and calibrate it from multiple angles using a level to ensure that the bottom of the toilet body is fully in contact with the foundation and is level. For multi-unit modular toilets, lift the modules in sequence according to the design drawings and use positioning pins or bolts to secure the connection positions between modules, with an error tolerance of ±2 mm.
III. System Connection and Internal Integration
- Water Source Connection: Connect to a clean water source through pre-buried pipeline interfaces, using food-grade hoses or PPR pipes. Install sealing rings at the interfaces and tighten the valves, and install filters to prevent clogging by impurities.
- Sewage System: If it is a direct-discharge type, connect to the municipal sewage pipeline; if it is a storage type, place a dedicated sewage tank and ensure its tightness.
- Electrical System: Connect lighting, ventilation fans, and other equipment, using waterproof sockets and grounding them. The voltage should comply with local standards (e.g., 220V in China).
IV. Detail Handling and Final Work Check the tightness of all interfaces, test the functions of toilet flushing, sink drainage, etc., clean up debris inside and outside the toilet body, and paste usage instructions and safety signs.