
Hotan Mobile Toilet Production Process
The production process of mobile toilets in Hotan mainly consists of five key stages: design and planning, material selection and frame fabrication, wall and roof installation, interior decoration and facility installation, and modular assembly and inspection.
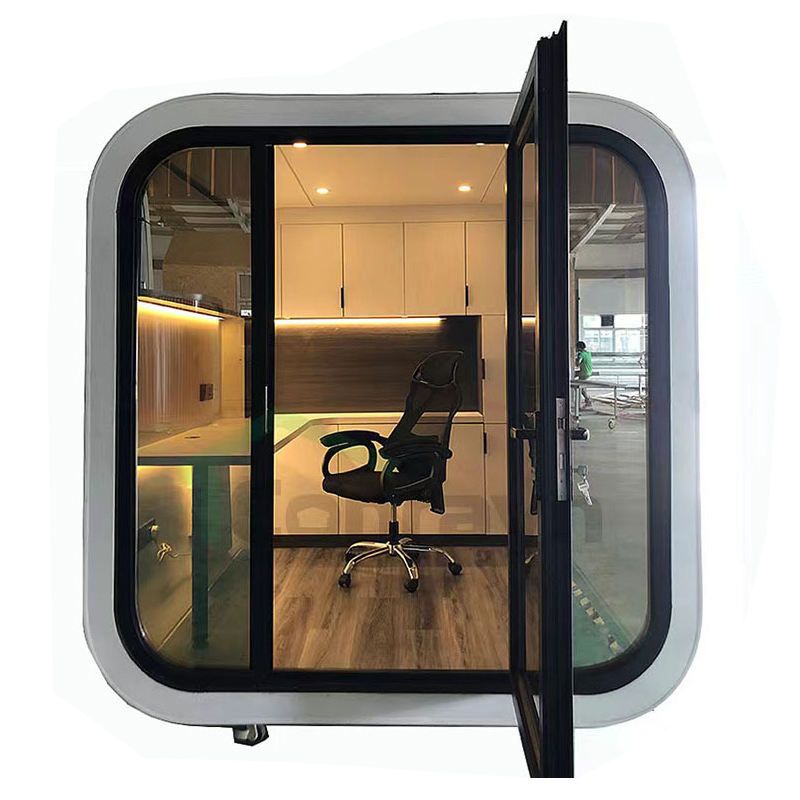
Design and planning is the first step in producing mobile toilets. It is necessary to determine the capacity, toilet stall ratio, barrier-free facilities, and environmental protection requirements based on the usage scenarios (such as tourist attractions, commercial districts, or temporary event sites). By drawing structural drawings, water and electricity layout diagrams, and exterior rendering images, the dimensions, functional divisions, and overall style of the toilets are clarified to ensure that the design meets actual needs and is feasible.
Material selection and frame fabrication directly affect the durability and safety of the toilets. The main frame is usually made of high-strength galvanized square steel, aluminum alloy profiles, or stainless steel. The keel frame is manufactured through cutting, welding, and grinding processes. These materials are corrosion-resistant and have high strength, ensuring a sturdy structure with precise dimensions and providing a stable foundation for subsequent installations.
Wall and roof installation should take into account both functionality and aesthetics. For wall panels, metal carved panels, aluminum-plastic panels, or color-coated steel sheets are often selected, with rock wool and other insulation materials filled inside to ensure thermal insulation performance and improve fire resistance. For roof design, the focus is on waterproofing and drainage. Slope structures or gutter channels are used to prevent rainwater leakage, and waterproof membranes or coatings are applied to enhance sealing.
Interior decoration and facility installation are the core stages for enhancing the user experience. The floor is laid with easy-to-clean materials such as tiles, PVC flooring, or antibacterial coatings for convenient daily maintenance. Sanitary fixtures including water-saving squat toilets, sit toilets, washbasins, mirrors, and hand dryers are precisely installed according to design requirements. Lighting, ventilation systems (such as forced exhaust fans), and water supply and drainage pipes are simultaneously installed to ensure complete functionality. In addition, integrated environmental protection technology systems (such as microbial degradation, vacuum collection, or packaged treatment devices) can achieve harmless treatment of waste and reduce environmental pollution.
Modular assembly and inspection are the final steps in the production process. After assembling the prefabricated wall panels, floor panels, roof panels, and interior fittings, waterproof tests (such as simulated rainfall to check for leakage), electrical system inspections (such as wire insulation tests), and appearance quality checks (such as surface flatness and paint uniformity) are carried out to ensure that the products meet standards and are easy to transport and install. Throughout the process, emphasis is placed on eco-friendly design, such as using water-saving flushing systems, regularly pumping out the sewage tanks, and maintaining fresh air through ventilation structures.



