Home Container House Bedroom
The design of a home container house bedroom requires comprehensive consideration of space utilization, functionality, and comfort, which can be achieved through customized design, flexible furniture layout, and reasonable storage for efficient use.

1. Space Utilization and Layout Optimization
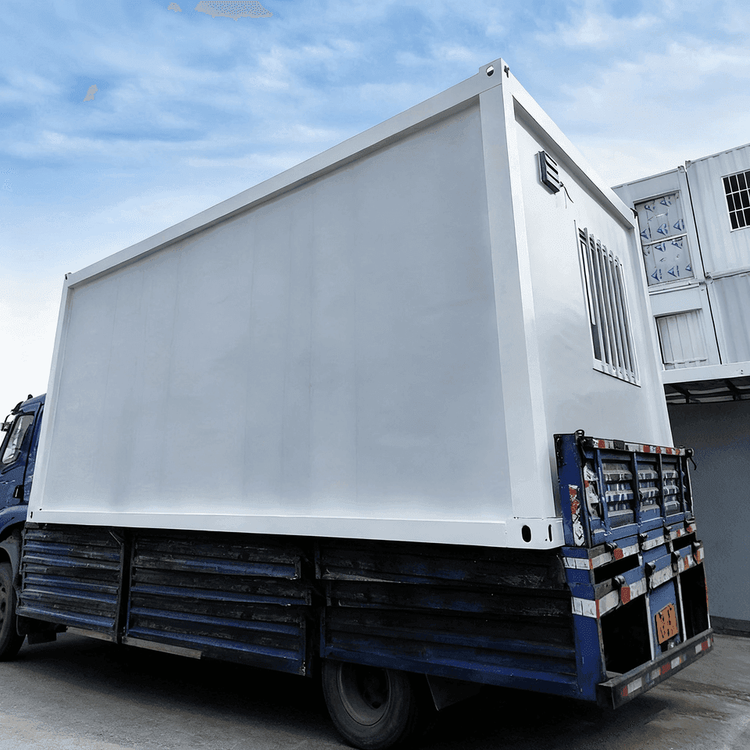
Container house bedrooms are constrained by standard dimensions (e.g., a 20-foot container is approximately 14㎡), necessitating integrated design to reduce spatial barriers. For instance, a foldable custom bed can be used, which can be folded up as a sofa during the day and unfolded into a double bed at night, meeting both sleeping and leisure needs. A foldable table can be installed on the left side, which does not obstruct movement when folded up, enhancing space flexibility. Additionally, the interior of the container door can be renovated with wood veneer decoration to unify the interior color scheme, and shelves can be added for hanging clothes. Traditional bedside tables can be replaced with symmetrical open storage to place items such as alarm clocks and books, saving space while maintaining visual tidiness.
2. Enhancing Functionality and Comfort
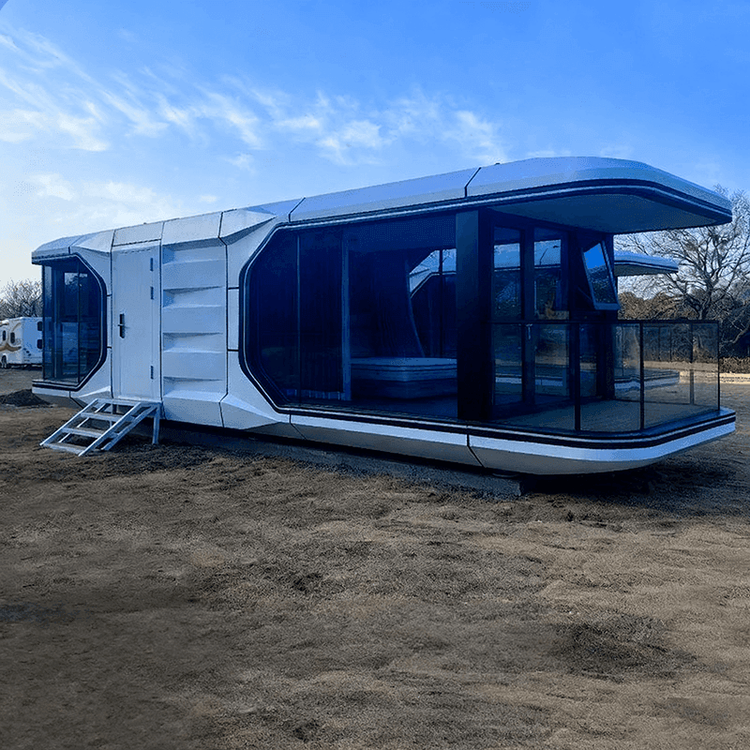
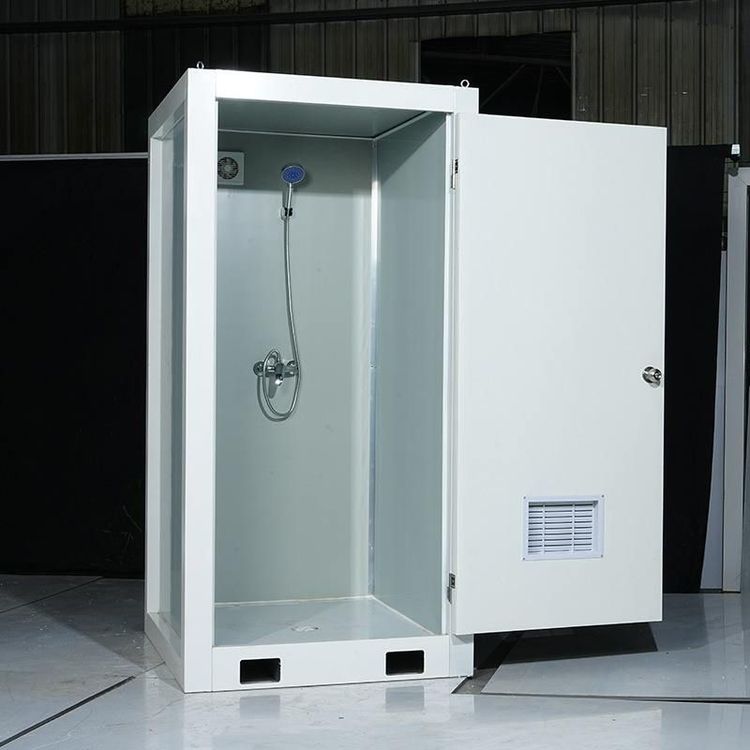
The bedroom should balance living comfort and practicality. For example, curved cabinets of different sizes can be installed beside the bed and on the top walls to form storage space, addressing storage challenges in small areas. If space permits, a small stove can be added, surrounded by fire-resistant materials for efficient heating in winter. Large glass windows can be designed to introduce natural light, enhancing indoor transparency, and can be paired with extended small balconies or rooftop terraces to expand leisure space. Furthermore, the bathroom and kitchen should be functionally separated by wooden wall partitions. For instance, the bathroom can use blue gradient tiles for waterproofing and moisture resistance, with a suspended marble sink that includes storage space; the kitchen can feature a linear countertop, complemented by cabinets and overhead cabinets to expand storage, with simple light strips on top for lighting, saving electricity and matching a minimalist style.
3. Customization and Scene Adaptation
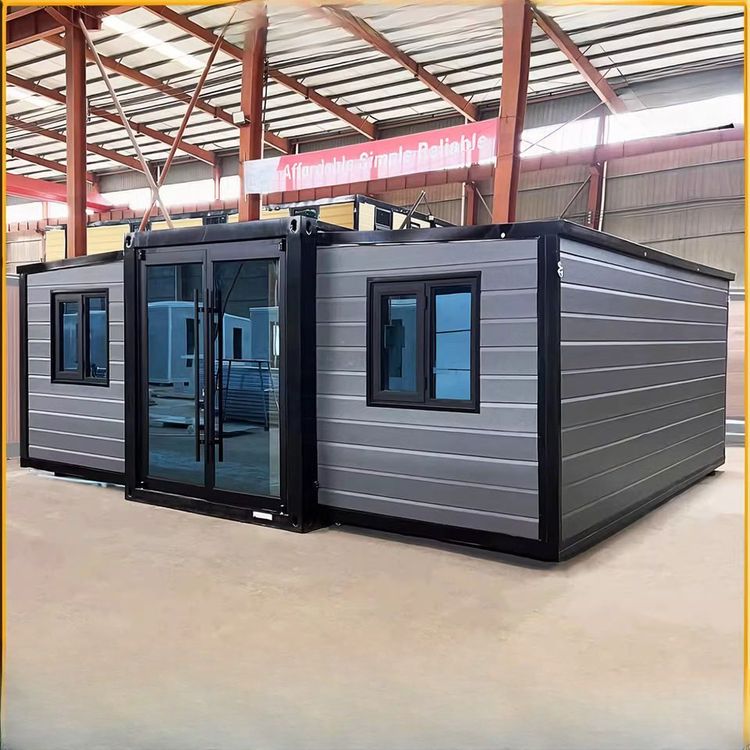
For family courtyard settings, the exterior design of the container bedroom should be optimized to avoid clashing with the styles of villas or self-built houses. For example, the exterior can be painted with a smooth black coating, while the interior can use natural wood tones to create visual contrast through color differences. Metal staircases can be equipped with railings and bright green decorative strips on both sides to ensure safety and clear orientation. If used for multiple vehicle parking or charging station reservations, spatial layout should be planned in advance to ensure a balance between functionality and aesthetics. Additionally, choosing a compliant manufacturer is crucial; it is necessary to confirm that the product has performance test reports for wind resistance, waterproofing, and thermal insulation to avoid long-term usage issues due to performance shortcomings.