
Specification for Hoisting Hangers of Prefabricated Houses
The specifications for hoisting hangers of prefabricated houses mainly include design basis, structural form, load calculation, strength, stiffness, and stability verification, lifting point arrangement, and material selection.
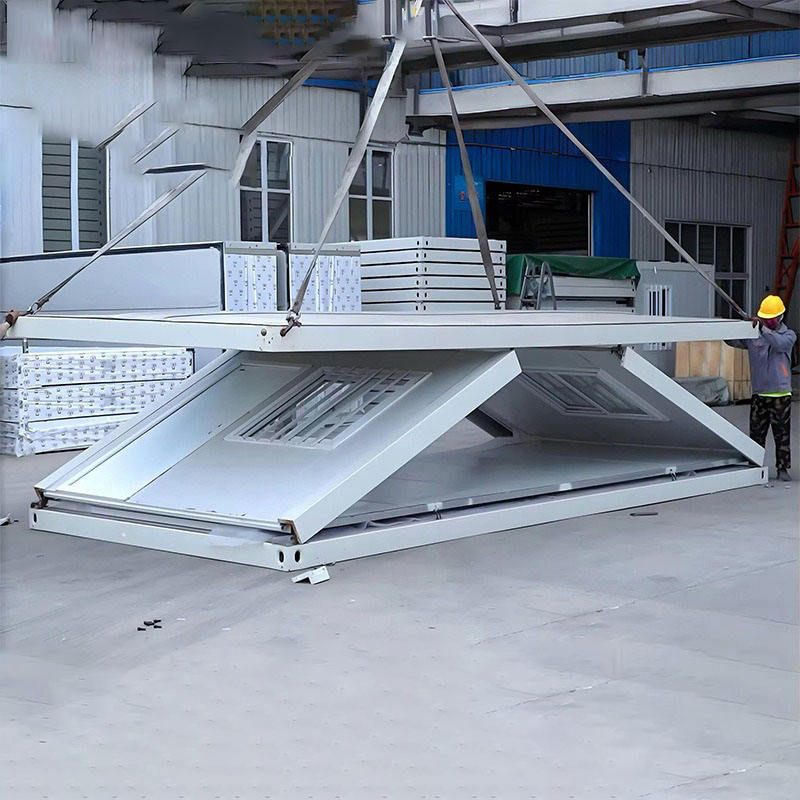
Design Basis: The design of the hanger must strictly adhere to relevant national standards and specifications, such as the "Design Specification for Lifting Appliances" (GB/T3811-2008) and the "Standard for Design of Steel Structures" (GB50017-2017), ensuring that the design meets safety and quality requirements.
Hanger Structural Form: Based on the characteristics of prefabricated houses, a truss-type hanger can be adopted. It consists of upper chords, lower chords, web members, and lifting points, offering advantages such as lightweight structure, strong load-bearing capacity, and good stability. The upper and lower chords are made of hot-rolled H-section steel, while the web members are made of seamless steel pipes. All members are connected by bolts to ensure a firm and reliable connection.
Load Calculation: It is necessary to calculate the self-weight of the prefabricated house, the self-weight of the hanger, and additional loads (including dynamic loads and wind loads). The dynamic load coefficient is taken as 1.1, and the wind load is calculated according to the "Load Code for the Design of Building Structures" (GB50009-2012) based on the geographical location and season of the construction site. The total load calculation formula is Q = 1.1 × (G1 + G2) + W (where G1 is the self-weight of the prefabricated house, G2 is the self-weight of the hanger, and W is the wind load).
Strength, Stiffness, and Stability Verification: Conduct strength verification for each member of the hanger to ensure no yielding failure occurs; verify the deflection of the hanger under the total load, requiring that the maximum deflection does not exceed 1/200 of the hanger span; conduct stability verification for compressed members, considering factors such as the slenderness ratio and support conditions of the members to ensure no buckling failure occurs.
Lifting Point Arrangement: Lifting points are set at the nodes of the upper chords of the hanger, with the number determined based on the weight and dimensions of the prefabricated house, typically four lifting points. Lifting lugs are installed at the lifting points, made of steel plates by welding, with the welding quality meeting relevant standard requirements. The lifting points should be symmetrically arranged, avoiding weak areas, with the spacing between lifting points not exceeding 1/3 of the length of the component and the distance from the end of the component not less than 200 mm.
Material Selection: Steel materials should have quality certificates and meet design requirements. The upper and lower chords are selected as Q345B grade H-section steel, while the web members are selected as Q235B grade seamless steel pipes. High-strength bolts with a performance grade of 8.8 are used as connecting materials, with their material and mechanical properties meeting relevant standard specifications.



