High-Tech Container House Design
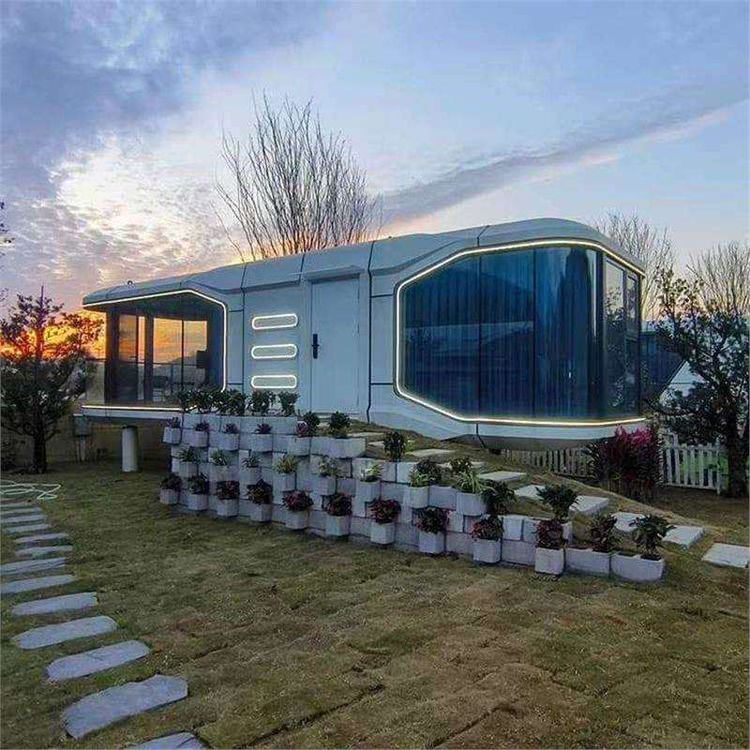
High-tech container house design is primarily reflected in architectural structural combinations, exterior wall materials, functional layouts, space utilization, and lighting and signage.

In terms of architectural structural combinations, innovative designs are created using industrial treasure boxes (containers) as the main elements. For example, in the Qianhai Smart Bonded Warehouse project, containers are arranged and combined as basic elements, achieving a perfect fusion of building function and form. This design not only reduces the massive appearance of the warehouse but also minimizes the oppressive feeling caused by the entrance building, showcasing a unique architectural aesthetic.
For exterior wall materials, high-performance materials are used. The exterior walls of the Qianhai Smart Bonded Warehouse employ color-steel rock wool sandwich panels, which offer strong thermal insulation properties, effectively maintaining stable indoor temperatures and reducing energy consumption. Additionally, they provide excellent sound absorption and noise reduction, creating a quiet indoor environment. Moreover, the panels are assembled using a concave-convex classic socket design, making installation convenient and improving construction efficiency.
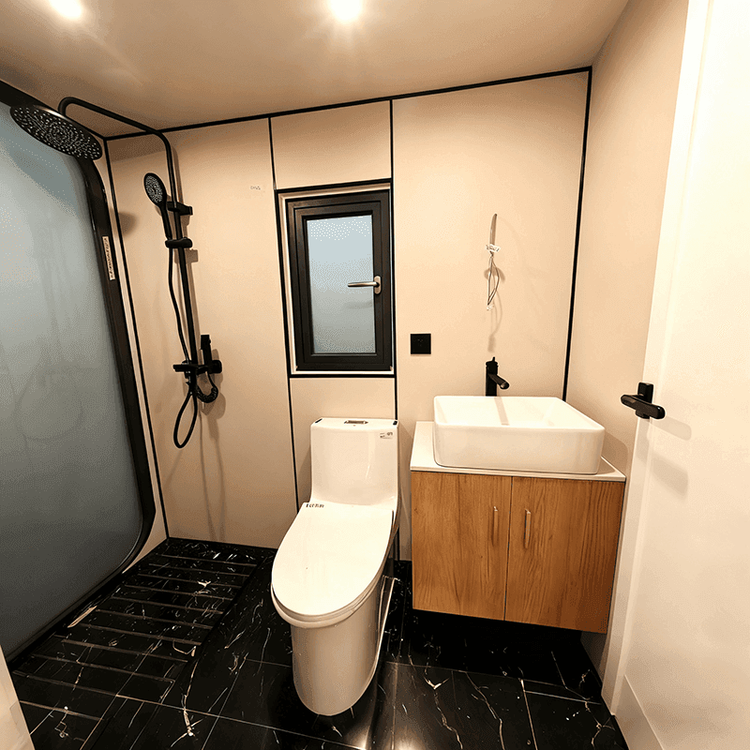
In functional layouts, the needs of users are fully considered. In the container villa designed by Tato Architects in Japan, the staircase is hidden inside the laundry cabinet, and entering diagonally makes the movement flow smoother. The shoe and hat cabinet has a large capacity, meeting daily storage needs. The bathroom is located on the first floor for easy escape during earthquakes, reflecting a focus on safety. Ascending the stairs from the cabinet to the second floor, the functional flow is reasonable, with the kitchen and dining area together on the second floor, creating a humorous and interesting design.
In terms of space utilization, unique creativity is demonstrated. In rural residences in South Korea, two overlapping container houses are installed on the roof, utilizing light and creating a large terrace, increasing usable space and lighting effects. Container houses arranged in a star shape, with a tilted design, provide each container as a separate space with good ventilation and not directly exposed to sunlight, ensuring居住 comfort while fully utilizing space.
The lighting and signage design is also ingenious. The signage design of the Qianhai Smart Bonded Warehouse is based on the line of sight of truck drivers, determining the size of wall and parking space signs, with integrated colors and materials for easy identification by drivers. The floodlighting design uses line lights to enhance the building's outline,勾勒出建筑体块 (translated as: outlining the building blocks), and high-power lighting on the platform illuminates the space for truck drivers and staff entering and exiting, improving convenience and safety in use.