
High-Precision Container House Production
High-precision container house production requires attention to core aspects such as design, materials, processes, installation, and compliance:
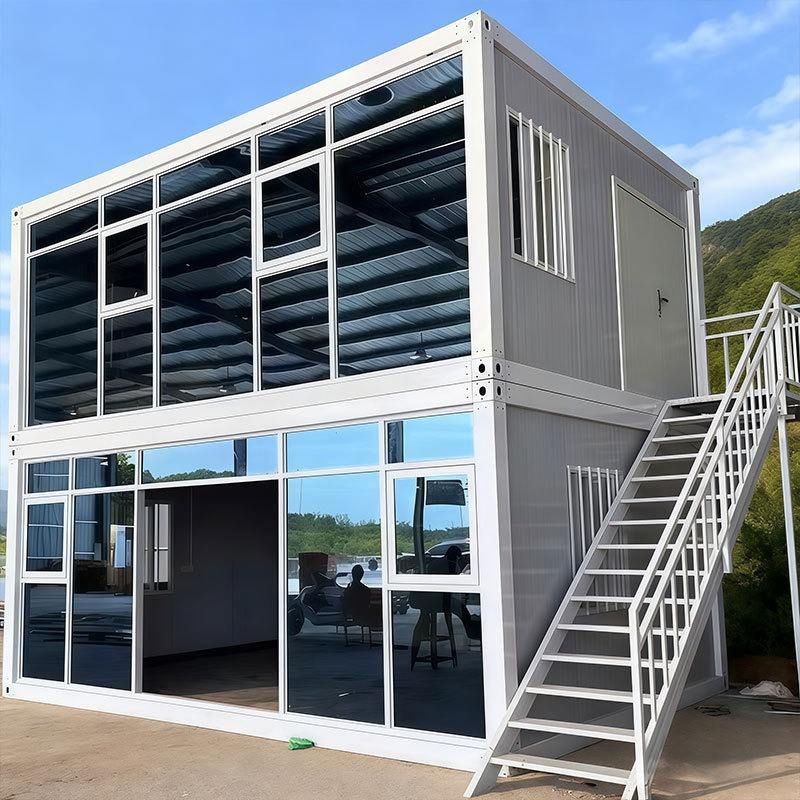
1. Design Phase
The house size, functional layout, and structural form should be determined based on the intended use scenario. For example, engineering camps need to consider personnel capacity and the need for rapid assembly and disassembly, adopting standardized modular designs. Cultural tourism homestays should focus on personalized exteriors and internal functional renovations, such as adding thermal and sound insulation materials. During design, provisions for water and electricity pipeline interfaces should be made to ensure accurate pre-embedding of internal systems and minimize on-site modifications.
2. Material Selection
Structural Steel: Hot-dip galvanized cold-formed steel is preferred for its superior rust resistance compared to electro-galvanized steel, extending service life. The wall thickness of the steel should meet load-bearing requirements, with general column and bottom beam wall thicknesses ranging from 1.5 mm to 3 mm. Thicker walls offer greater load-bearing capacity but also increase self-weight. Wall and Roof Panels: Fire-resistant polyurethane sandwich panels or rock wool panels are used, providing both thermal insulation and fire resistance. Flooring materials can include cement fiber boards or steel-wood composite floors, while walls and ceilings can use metal panels or calcium silicate boards to meet basic usage needs. Connectors: Bolt connectors should have high strength and corrosion resistance to ensure structural stability after multiple assemblies and disassemblies.
3. Production Process
Steel Structure Processing: Automated welding or bolt connection processes are used to ensure weld strength meets standards (e.g., GB/T 19001-2016). Welded boxes offer greater overall strength and are suitable for frequent lifting, while bolt-connected boxes facilitate on-site assembly but require regular inspection of node tightness. Surface Treatment: Hot-dip galvanizing significantly enhances corrosion resistance, especially in areas with large diurnal temperature variations and significant humidity changes. Prefabrication Precision: Most components are processed in the factory, with tolerances controlled by high-precision molds to ensure tight fits during on-site assembly. For example, tolerances for components of double-story containers must be tightly controlled to avoid assembly errors.
4. Installation and Commissioning
Ground Preparation: Remove loose soil and compact the original soil layer. For long-term use, pour concrete strip foundations with a recommended width of 30 cm to 50 cm and a depth determined by the frost line. For short-term use, prefabricated concrete pads or steel plates can be used, with pad spacing not exceeding 2 meters. Lifting and Positioning: Use steel wire ropes with sufficient load-bearing capacity to ensure all lifting points are evenly stressed and avoid box distortion. After positioning, check the fit between the bottom beam and the foundation, with a horizontal error not exceeding 2 mm per meter. System Commissioning: After connecting water and electricity pipelines, conduct water and power tests to ensure normal system operation.
5. Compliance and Certification
ISO series quality system certification, CE certification (for overseas projects), fire performance testing certification, and steel structure professional contracting qualifications are required. Products must comply with the revised "Modular Building Technical Standard," such as withstanding wind speeds of over 10 and meeting local seismic resistance standards. Export products must also pass ASTM E119 fire tests and SGS A1 fire resistance inspections.



