
High-Altitude Container House Design Drawing
Currently, a complete design drawing for high-altitude container houses is not directly provided, but reference directions can be offered through design cases and renovation ideas. Specific designs need to be refined based on actual needs.
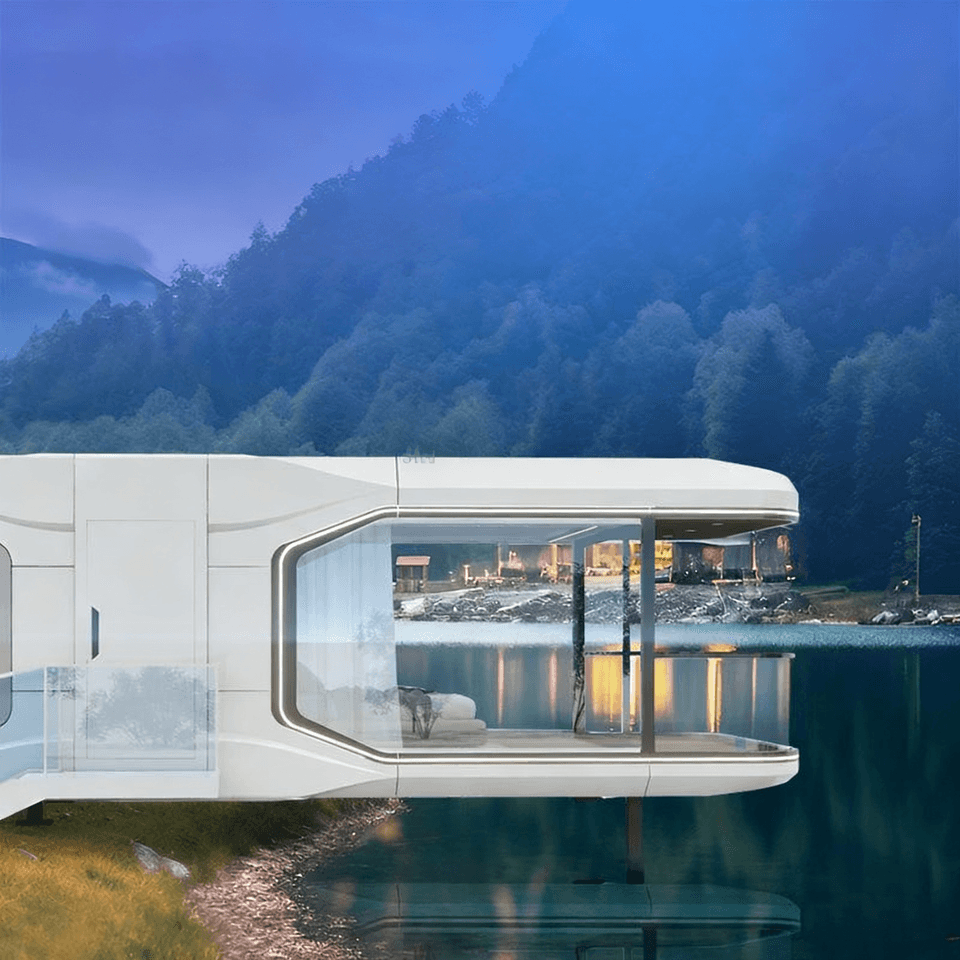
The core of high-altitude container house design lies in the modular expansion of vertical space, which requires balancing structural stability, functional rationality, and scenario adaptability. The following are key design ideas and case references:
1. Vertical Stacking Design: Double-Story Space Utilization
By stacking two 40-foot containers vertically, a double-story space nearly 5 meters high can be created. During design, it is crucial to focus on strengthening the corner-bearing structure of the containers, utilizing the original corner fittings (Corner Casting) as the main load-bearing points, and securing the upper and lower layers with professional locking devices (such as twist locks) to ensure overall stability. The interior floor should be made of lightweight, high-strength materials (such as steel structure mezzanine panels), with maintenance access reserved. This design is suitable for office and residential scenarios, significantly improving space utilization.
2. Roof Overlapping Design: Combining Light and Terrace
Drawing on the case of rural houses in South Korea, containers are installed on the roof in an overlapping manner, forming an inclined light-importing surface while utilizing the overlapping part to construct a terrace space. During design, attention should be paid to waterproofing treatment (such as using metal roofing systems) and structural wind resistance (reinforced with diagonal braces or tie rods). This design is suitable for regions with mild climates and abundant sunlight, balancing lighting and outdoor activity needs.
3. Modular Combination Design: Star-Shaped and Bridge Structures
- Star-Shaped Residence: With a central container as the core, multiple containers are connected outward in a radial manner, forming a multi-branched structure. A steel structure framework is required to uniformly bear the load, and a circular corridor or metal staircase is set up to solve traffic issues.
- Bridge Structure: Metal staircases or suspended bridges are used to connect container modules at different heights, creating a dynamic spatial experience. During design, the load of the overhanging part needs to be calculated, and prestressed technology should be adopted to reduce deformation. This design is suitable for art exhibitions, creative offices, and other scenarios, emphasizing spatial fluidity.
4. Detailed Design Recommendations
- Specification Selection: 20-foot containers are suitable for single-story functional modules (such as bathrooms and kitchens), while 40-foot containers are more suitable as primary living or office spaces.
- Parameter Verification: The final height needs to be determined based on the rated load (usually 20-30 tons) of the containers and the stacking layer limit (generally not exceeding 3 layers).
- Scenario Adaptation: In high wind pressure areas, wind-resistant anchoring devices should be added; in earthquake zones, flexible connection nodes should be used; and in humid environments, corrosion protection should be strengthened.
For specific design drawings, it is recommended to commission a professional structural engineer to conduct in-depth design based on the above ideas and building codes (such as the 'Technical Regulations for Container Houses'), and perform three-dimensional simulation verification through BIM software.



