
Back to blog
Article
Heze Mobile Toilet Standards
Admin September 23, 2026
The standards for mobile toilets in Heze can refer to the general specifications for mobile public toilets, covering size, equipment, design, and maintenance requirements, as detailed below:
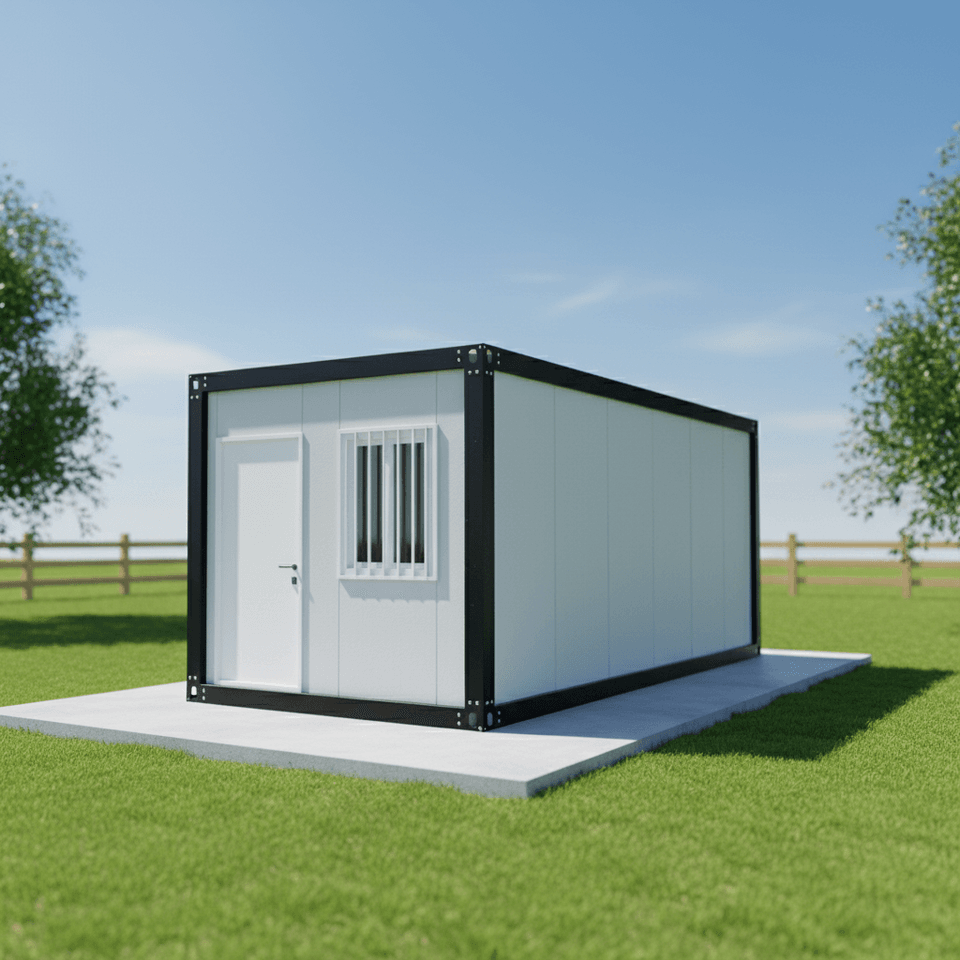
I. Size Standards
The size of mobile toilets varies depending on the type and functional requirements, needing to meet the usage needs of different scenarios:
- Basic Mobile Public Toilets
- Single-user (standalone): The minimum size is 1.2 meters in length, 1 meter in width, and 2.2 meters in height; the conventional size is 1.5 meters in length, 1.2 meters in width, and 2.3 meters in height.
- Double-user (dual stalls): The conventional size is 2.5 meters in length, 1.5 meters in width, and 2.3 meters in height.
- Functional Mobile Public Toilets
- Accessible toilets: Need to meet the needs of wheelchair passage, with a minimum size of 2 meters in length, 1.5 meters in width, and 2.4 meters in height, and reserve a 1.5-meter by 1.5-meter turning space for wheelchairs.
- Maternity/family toilets: Approximately 2.2 meters in length, 1.8 meters in width, and 2.4 meters in height, to accommodate facilities such as baby changing tables.
- Mobile Public Toilets for Special Scenarios
- Temporary toilets for scenic spots or large events (multi-unit, 4-6 stalls): 5-8 meters in length, 2 meters in width, and 2.3 meters in height, suitable for high-traffic scenarios.
- General Specifications
- Single-unit mobile restrooms: 1.2-1.5 meters in length, 1.0-1.2 meters in width, and 2.2-2.5 meters in height.
- Double-unit mobile restrooms: 2.4-3.0 meters in length, 1.2-1.5 meters in width, and 2.2-2.5 meters in height.
- Multi-functional mobile restrooms: 3.0-4.5 meters in length, 2.0-2.5 meters in width, and 2.5-3.0 meters in height, which can integrate management rooms or storage functions.
II. Equipment Standards
- Quantity Allocation: It is recommended to allocate one mobile restroom per 100 people to ensure supply and demand balance.
- Area Requirements: Each restroom should have an area of no less than 1.2 square meters to ensure users can move freely.
- Facility Requirements: Need to be equipped with basic facilities such as sinks, mirrors, toilets (or squat toilets), tissue boxes, and trash cans. Some scenarios may add hand dryers, deodorization equipment, etc.
- Industry Standards: Need to comply with the relevant provisions of the "Urban Public Toilet Design Standard" (CJJ 14-2016), including ventilation, lighting, hygiene, and other requirements.
III. Design Considerations
- Ergonomics: The width of the toilet stall should be no less than 0.9 meters, and the height of the sink should be recommended at 0.8-0.9 meters to accommodate the usage needs of different populations.
- Material Selection: Prioritize the use of lightweight, high-strength composite materials (such as fiberglass) to reduce weight and improve corrosion resistance, facilitating transportation and installation.
- Waterproof and Moisture-proof: The bottom needs to be designed with a drainage system, and the walls should use waterproof materials (such as PVC panels or tiles) to prevent leakage and mildew.
IV. Other Requirements
- Transportation and Installation: During transportation, consider road height restrictions (usually not exceeding 2.5 meters) and width restrictions; during installation, ensure the ground is level to avoid tilting affecting stability.
- Maintenance Requirements: Regularly clean the drainage system, check the operating status of ventilation equipment (such as exhaust fans), and promptly replace worn parts (such as seals, locks).



