
Hengshui Container House Installation
The installation of container houses in Hengshui should follow professional procedures, combining product characteristics with construction specifications. The core steps include foundation preparation, main body assembly, accessory installation, and acceptance inspection.
I. Foundation Preparation
Before installation, ensure the ground is level and solid. Typically, a concrete foundation is poured, with the thickness determined by the weight of the house and the usage scenario, generally not less than 15 centimeters. For temporary use or lightweight houses, steel chassis or prefabricated concrete bases can also be used. The foundation should have a drainage slope (usually 2%-3%) to prevent water accumulation. Some companies, such as Hebei Jiacheng Integrated Housing Co., Ltd., require complete contact between the chassis and the foundation when installing packing boxes to ensure structural stability.
II. Main Body Assembly
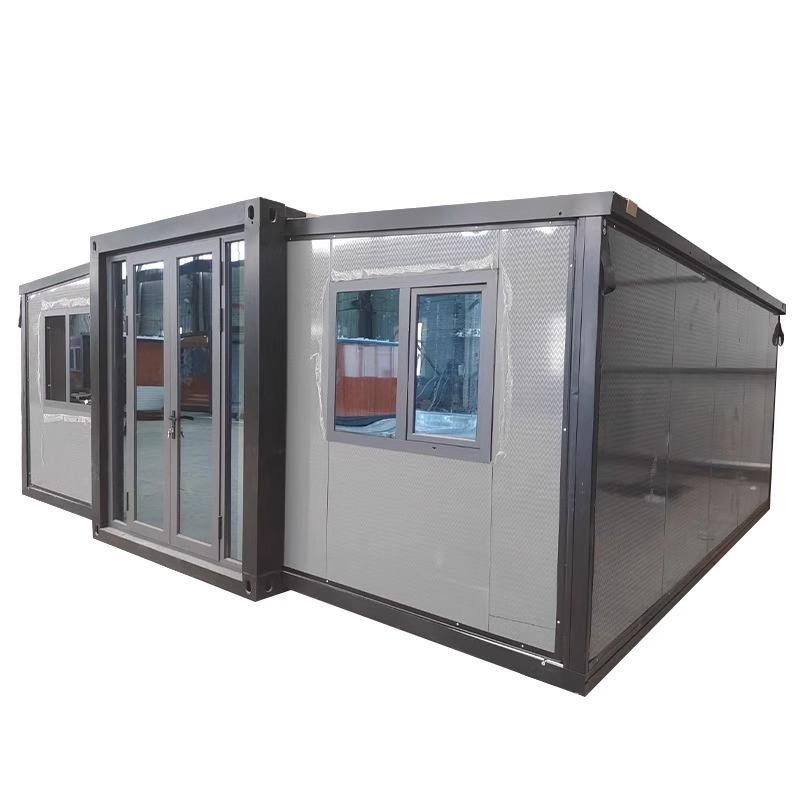
- Frame Construction: Taking foldable container houses as an example, the box body should be unfolded and the corner fittings fixed first. High-strength bolts are used to connect the steel frame, ensuring that the verticality deviation does not exceed 3 millimeters. Products from Hebei Yijia Integrated Housing Co., Ltd. adopt a modular design, with all steel component connections galvanized for effective corrosion resistance.
- Wall and Roof Installation: Color steel plates or rock wool boards are fixed to the frame with self-tapping screws, and the joints should be coated with sealant for waterproofing. The roof adopts a structural waterproof design, such as the roof slope of Hebei rock wool board color steel houses reaching 5°, eliminating the need for additional waterproof layers.
- Extended Function Installation: If the house requires extended space (such as a double-sided extendable container villa), slide rails or hydraulic devices should be installed according to the design requirements to ensure structural stability after expansion.
III. Accessory Installation
- Door and Window Systems: Aluminum alloy doors and windows should be aligned with the reserved holes in the walls, fixed with expansion bolts, and the gaps filled with foam for insulation.
- Electrical and Plumbing: Embedded wires should be protected with conduits, and sockets and lights installed according to the design positions; plumbing pipes should have a reserved slope to prevent blockage.
- Additional Facilities: For the installation of additional facilities such as air conditioning units and solar panels, the brackets should be reinforced and lightning protection grounding should be provided.
IV. Acceptance Inspection
After installation, a comprehensive inspection should be carried out:
- Structural Safety: Check the tightness of bolts and the quality of welds (e.g., Hebei Baidamingsheng Integrated Housing Co., Ltd. uses an NBC-350 welder, and welds should be free of pores and cracks).
- Function Testing: Open and close doors and windows, test the power supply, and test the drainage system.
- Sealing Inspection: Use a smoke test to check for air leakage at wall joints and door and window gaps.
Precautions:
- Installation should be carried out by a professional team, such as Hebei Senwang Integrated Housing Manufacturing Co., Ltd., which provides a full range of services from design to production to installation.
- Installation should be suspended in extreme weather conditions (such as strong winds or heavy rain) to avoid safety hazards.
- Regular maintenance (such as checking for loose bolts every six months) can extend the service life of the house.



