
Hengshui Container House Design
The design of container houses in Hengshui integrates modular thinking and flexible mobility concepts, with standardized bases and mobility as its core advantages. The specific design features are as follows:
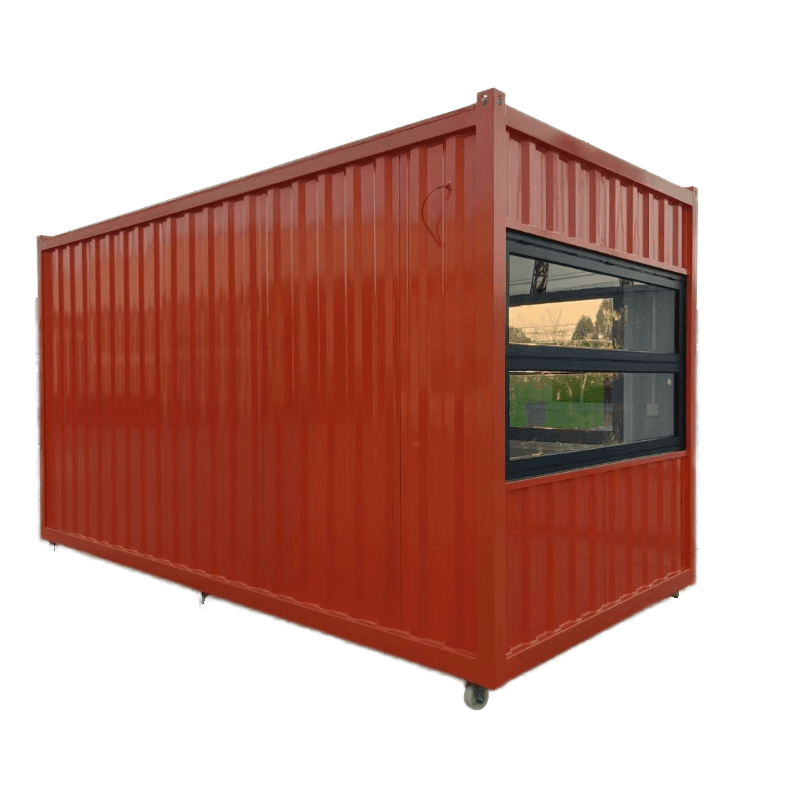
1. Modular Structural Design
The main body adopts high-strength steel container units, with major structural components produced through factory prefabrication, including pre-installation of insulation layers, electrical circuits, plumbing, doors, and windows. This modular design standardizes the construction process, requiring only on-site lifting, connecting the container units, and completing interior decoration, significantly shortening the construction period. The modular nature of the steel frame also supports flexible expansion, allowing the addition or reduction of container units based on needs to accommodate different scales of usage scenarios.
2. Functional Integration and Spatial Flexibility
Container house design breaks free from the limitations of traditional container stacking, achieving flexible design of both exterior facades and interior spaces through steel frame support. Multiple container units can be cut and joined to create open spaces, such as connecting two units to form a large-span living room or stacking units to create a duplex structure. This design retains the convenience of modular construction while meeting diverse functional needs, such as residential, office, and commercial display purposes.
3. Mobility and Building Relocatability
Single container units or combined structures can be relocated in their entirety using standard transportation means (such as trucks or container ships), achieving a relative separation between the building and the land. This feature addresses the fixed nature of traditional buildings, making it particularly suitable for temporary projects (such as construction site dormitories, exhibition venues) or scenarios requiring frequent layout adjustments (such as mobile shops, emergency rescue stations). After relocation, only the reconnection of water and electricity lines is needed to restore functionality, reducing the cost of repeated construction.
4. Performance Optimization and Residential Comfort
To address the deficiencies of standard containers in terms of insulation, heat insulation, and sound insulation, the design incorporates additional materials for optimization:
- Insulation and Heat Insulation: High-efficiency insulation materials (such as polyurethane foam boards) and double-glazed windows are integrated to reduce energy transfer and adapt to different climatic conditions.
- Sound Insulation and Fire Resistance: Fire-resistant interior panels (such as gypsum boards or calcium silicate boards) and sound insulation cotton are used to enhance internal safety and tranquility.
- Ventilation Design: Adjustable vents or mechanical ventilation systems ensure air circulation, preventing the stuffiness that may occur in steel container units.
These optimization measures enable container houses to meet the residential standards of conventional buildings while maintaining lightweight and mobility.



