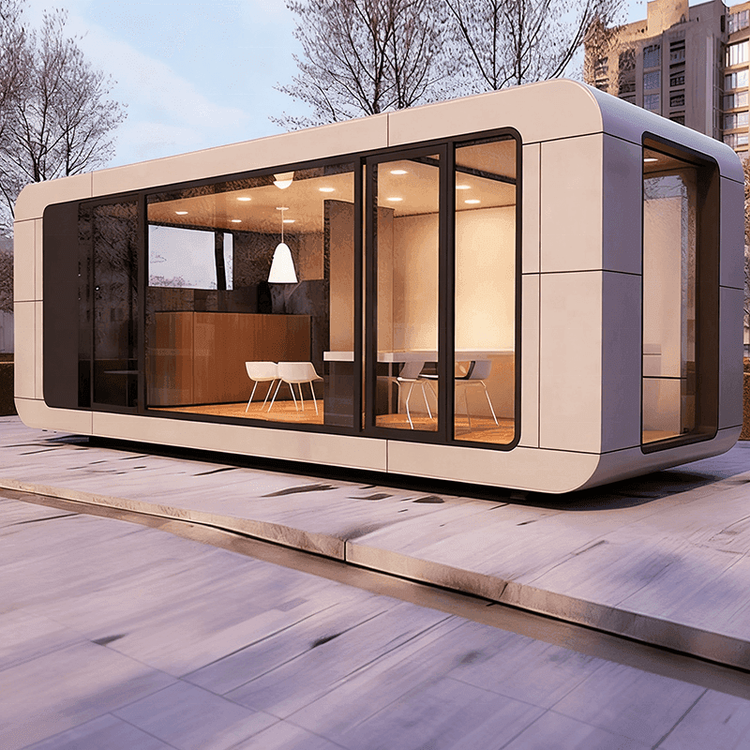
Prefabricated House Panels in Rural Henan
Prefabricated house panels in rural Henan are a method of house construction where components are prefabricated in factories and assembled on-site. This approach offers advantages such as rapid construction speed, low cost, and assured quality, but it also has limitations in terms of design flexibility.

Construction Method and Speed: Prefabricated house panels in rural Henan utilize a standardized factory production model. Walls, roofs, beams, columns, and other components are prefabricated in advance and then transported to the construction site for rapid assembly, similar to building with blocks. This method significantly shortens the construction period. After the prefabricated cement panel components are delivered to the building site, a team of workers can complete the assembly of a villa in as little as four hours, and constructing an entire building takes only two days. There are also cases where a floor can be built in less than two hours, with the fastest construction time being one and a half hours for three to four floors.
Cost Advantages: The cost of prefabricated panel houses is relatively low, with a construction cost of just over 300 RMB per square meter. The cost of building a large villa is only slightly over 100,000 RMB. Alternatively, pricing can be calculated per room, with a fully installed room costing 8,000 RMB, and prices as low as 6,500 RMB per room have been achieved. This low cost makes prefabricated panel houses highly cost-effective in rural areas, suitable for families with limited financial resources.
Quality Assurance and Structural Features: Prefabricated panel houses are constructed using durable reinforced concrete, providing excellent structural strength and stability. They can withstand a certain degree of external impact and the challenges of the natural environment. Additionally, a 70-year quality guarantee is provided, ensuring residents can live with peace of mind. Each prefabricated room has four steel rings on the load-bearing walls, facilitating lifting by cranes and further improving construction efficiency.
Existing Shortcomings: Despite their many advantages, prefabricated panel houses also have some shortcomings. Their design may lack flexibility, as the modular design results in relatively fixed house styles. Those seeking personalized designs may need to invest additional effort. Furthermore, the thermal insulation performance and seismic resistance in earthquake-prone areas require further research and improvement to meet the needs of different regions and residents.