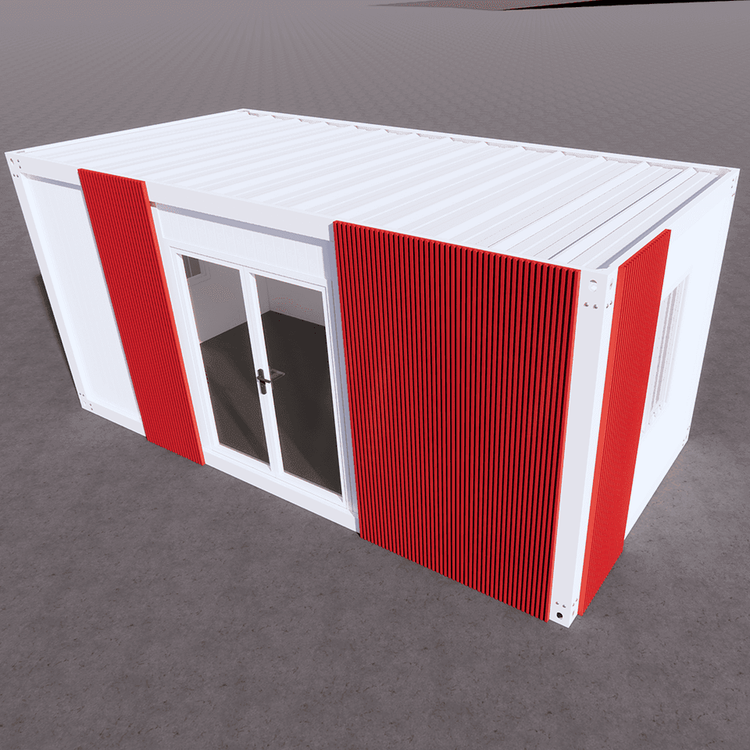
Henan Packaged Container House
The Henan packaged container house is a temporary building composed of modular components such as customized light steel frames and fire-resistant rock wool sandwich wall panels. It features rapid installation, earthquake and fire resistance, and reusability, making it suitable for scenarios such as construction site dormitories, project departments, and emergency shelters.

I. Structure and Materials
The main body of the packaged container house is constructed from customized light steel frames. Cold-formed thin-walled steel sections are numerically controlled cut and bent to ensure that the perpendicularity error between columns and beams is controlled at the millimeter level, providing a precise reference for the overall structure. The walls use fire-resistant rock wool sandwich panels, where double-sided galvanized steel sheets are combined with environmentally friendly rock wool under high temperature and pressure, eliminating interlayer gaps and meeting flame-retardant standards and insulation requirements. The bottom is equipped with a reinforced chassis and lifting holes, while the top features a hidden rain gutter. Adjacent containers are locked on-site using special corner brackets, and water and electrical lines are threaded through the frame cavities to ensure uniform structural load transfer during multi-story stacking.
II. Core Advantages
- Rapid Installation and Dismantling: Internal piping and basic decoration are completed before leaving the factory. On-site, only bolt positioning and corner piece connections are required for assembly. Compared to traditional brick-concrete structures or simple movable panel houses, installation efficiency is increased by over 50%. Moreover, components can be dismantled and reused multiple times, with a high metal recovery rate after disposal.
- Strong Earthquake and Fire Resistance: The main frame is designed through mechanical calculations, ensuring stable wind resistance and adaptability to complex terrains with anti-slip bases. The sandwich panels are fire-certified with low thermal conductivity, effectively regulating indoor microclimates and reducing energy consumption.
- Environmental Protection and Cost-Effectiveness: Dry construction methods eliminate dust and noise interference, aligning with green construction principles. The total life cycle cost is low, offering greater economic resilience compared to disposable building materials, making it suitable for projects with controlled budgets.
III. Application Scenarios
It primarily serves scenarios such as engineering construction, municipal maintenance, field operations, and emergency shelters. Examples include the construction of living areas for large-scale road, bridge, tunnel, and building projects, temporary command posts for municipal maintenance and sanitation transfer stations, and supporting housing for mining operations and wind/solar power plants. Its modular design supports horizontal expansion and vertical stacking, allowing single or multi-story combinations to quickly form independent functional areas with flexible spatial layouts.