
Heilongjiang Container House Construction
Key considerations for container house construction in Heilongjiang include structural adaptability, compliance, technical parameters, and contractor selection. Details are as follows:
1. Structural adaptability optimized for climate
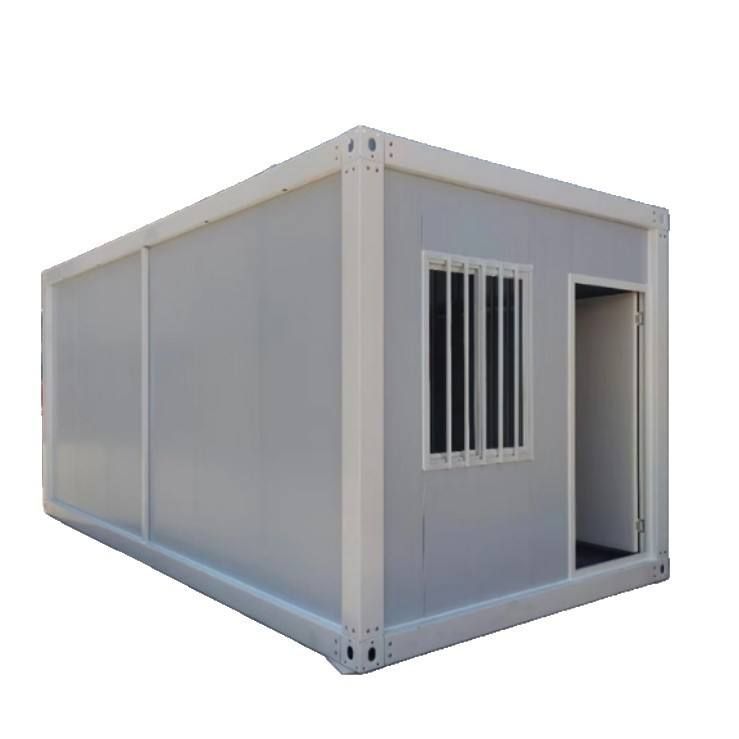
In Heilongjiang, where winters are cold and snowy, container houses require Q235B-grade thickened steel frames (wind load resistance ≥0.65kN/㎡) paired with 100mm-thick polyurethane sandwich panels + 30mm-thick XPS extruded boards for composite walls, ensuring a thermal conductivity coefficient ≤0.024W/(m·K). Floors must be laid with SBS modified bitumen waterproof membranes + XPS insulation boards, with moisture-proof treatment applied. Roofs should adopt a three-layer structure of “asphalt shingles + color steel plates + glass wool blankets” with an 8% slope to prevent snow accumulation from collapsing the structure. Interior wall finishes require fire-resistant gypsum boards + low-temperature-resistant latex paint (minimum operating temperature -40°C) to ensure normal use under extreme cold conditions.
2. Strict compliance requirements
Before construction, a temporary building permit must be obtained, and sites should avoid hazardous areas such as river channels and high-voltage power lines. Container spacing must meet fire safety regulations (≥1.5 meters), and foundation treatment must comply with DB23/T 3200-2022 and JGJ 79-2012 standards (e.g., crushed stone pile composite foundations for permafrost). For materials, metal components require hot-dip galvanizing (zinc layer ≥85μm) and fluorocarbon anti-corrosion coatings, while connectors should use Grade 8.8 high-strength bolts to ensure durability.
3. Detailed control of technical parameters
Walls adopt a color steel plate + polyurethane sandwich panel + XPS extruded board composite structure, while floors consist of graded sand and gravel base + C30 concrete cushion + SBS waterproof membrane + XPS insulation board + anti-static flooring, with a frost resistance rating of F200. Roofs should be equipped with aluminum alloy gutters and UPVC drainage pipes to prevent meltwater accumulation. The construction process involves factory prefabrication (frame assembly, interior decoration, and insulation installation) followed by rapid on-site assembly using lifting equipment. Installation time for a single house can be reduced to half a day, with a total project duration of approximately 45 days (including 15 days of factory prefabrication).
4. Comprehensive evaluation of contractors
Prioritize enterprises with steel structure manufacturing qualifications, requiring them to provide thermal insulation test reports and 3-year warranty services, and conduct on-site inspections of factories and completed projects. For example, infrastructure projects in Harbin and Daqing frequently adopt such container houses, while homestay projects in Snow Town and Mohe have validated their cold-resistance performance, serving as valuable case references.



