
Hechi Container House Construction
The construction of container houses in Hechi requires comprehensive consideration of key aspects such as planning and layout, permit processing, structural design, thermal insulation and lighting, as well as post-construction maintenance.
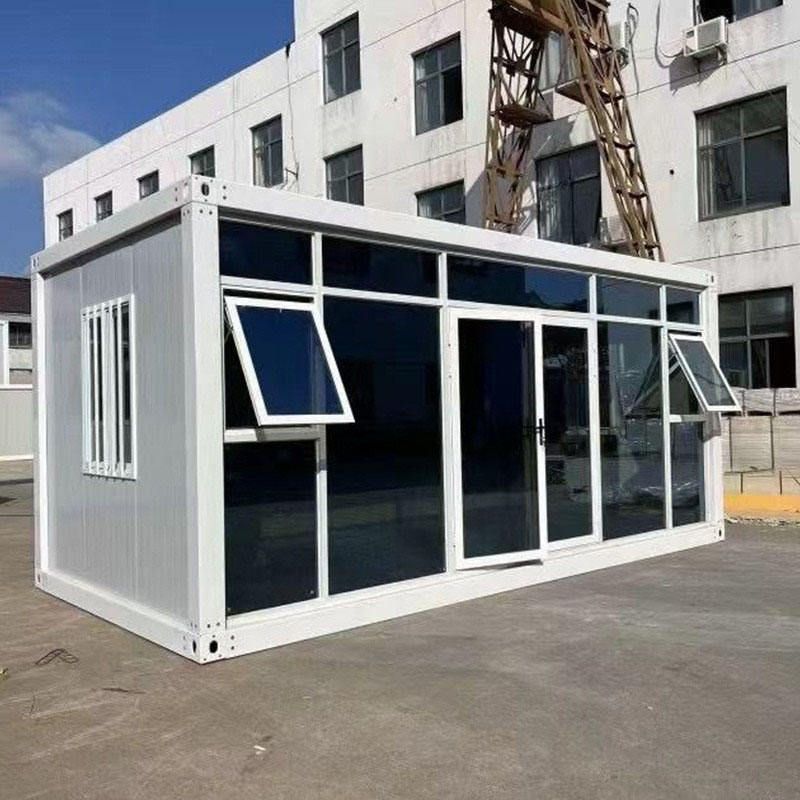
I. Planning and Layout, and Unit Design Container houses can expand functional areas through splicing combinations or staggered stacking. For example, 2-3 containers can form spaces for living rooms, dining areas, bedrooms, and bathrooms. Staggered designs can improve ventilation and lighting while creating courtyard areas. For small units, it is recommended to use foldable furniture to enhance space utilization, such as foldable beds and integrated cabinets.
II. Permit Processing and Land Nature
- Homestead Land: It is necessary to follow local requirements for construction permit processing, provide structural drawings stamped by an engineer, or the construction may be deemed illegal.
- Cultivated Land/Basic Farmland: The construction of container houses is strictly prohibited.
- Forest Land: Approval from the forestry department is required.
- Leased Land: Usually, only temporary uses are allowed, and the contract must specify the nature of use.
III. Structural Design and Construction Points
- Foundation Treatment: Containers need to be elevated on pile foundations to prevent moisture and pests and facilitate site leveling.
- Connection Methods: Sandwich wall panels are fixed using rivets, bolts, and self-tapping screws to form a stable structure.
- Waterproof Sealing: Windows, doors, splicing seams, and roof gutters require regular replacement of sealant (every 5-7 years) and cleaning of roof leaves.
IV. Thermal Insulation, Lighting, and Energy-Saving Design
- Thermal Insulation: Inner insulation layers are added to walls/roofs, and triple-glazed windows are selected to enhance thermal insulation performance.
- Lighting: Large floor-to-ceiling windows, roof skylights, or glass partitions are installed to enhance indoor transparency.
- Shading: Roof eaves or terrace sunshades are set up to prevent intense summer sunlight.
V. Post-Construction Maintenance and Rust Prevention
- Rust Prevention: During the construction phase, cut/welded edges need to be polished and coated with epoxy primer + topcoat; annually inspect welds, corners, and other areas, and immediately touch up paint if rust spots are found.
- Recoating Cycle: In inland dry areas, recoating is required every 8-12 years; in southern humid areas, every 7-10 years; and in coastal areas, every 3-5 years for heavy-duty anti-corrosion treatment.
- Environmental Control: The container body should avoid direct contact with the ground, and the foundation should be elevated to prevent moisture erosion.



