
Hanzhong Container House Design
Hanzhong container house design features modularity, personalization, flexible functionality, and convenience and efficiency.
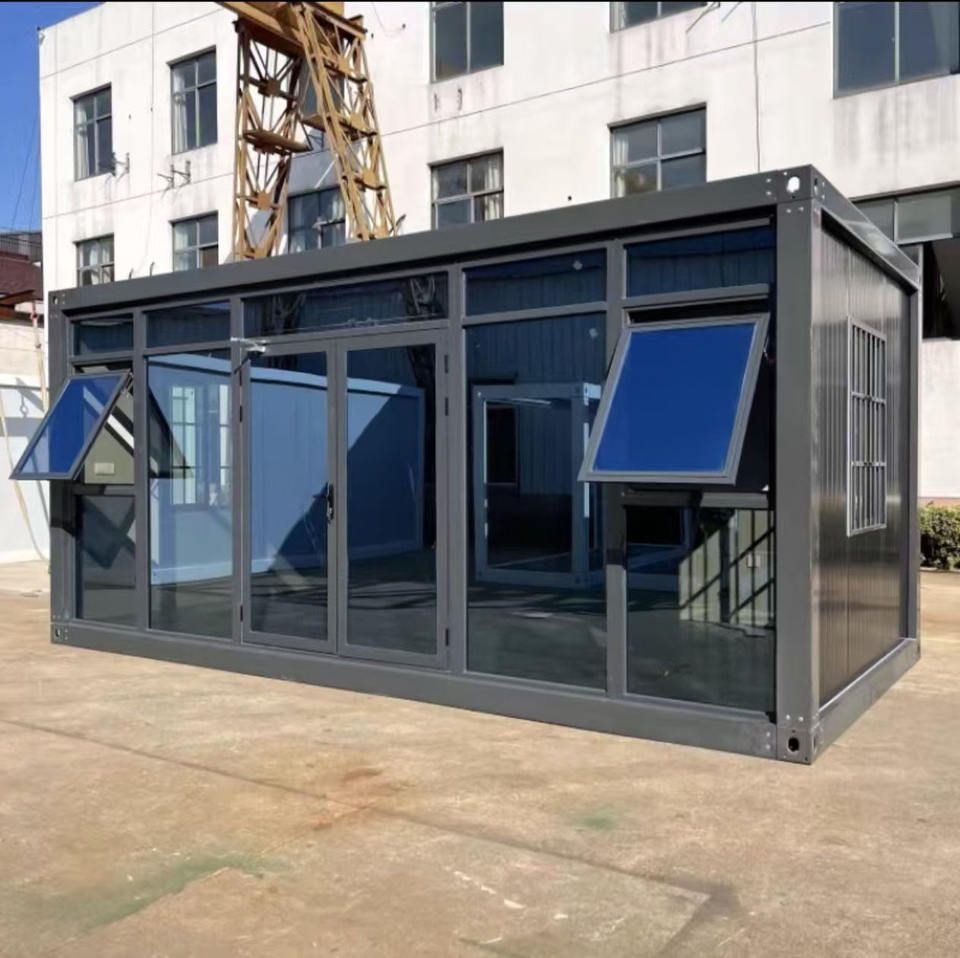
Modular Design: Hanzhong container houses utilize standardized container structures, with modules that can be flexibly combined horizontally or vertically according to actual needs. This design approach enables the creation of spaces with varying areas and functions, whether for single-room use or multi-story assembly to form composite functional buildings, all of which are feasible in terms of design. Additionally, expanding or reducing the scale is relatively easy, meeting the usage requirements of different scenarios.
Personalized Customization: Container house design offers a variety of styles to choose from and can be customized according to customer needs. Companies such as Jinhua Xin'an Steel Structure Engineering Co., Ltd. and Xi'an De'en Container Mobile House Co., Ltd. provide personalized design and customization solutions to meet aesthetic demands in different scenarios, making container houses not only practical but also visually appealing.
Flexible Functional Layout: Container houses boast a highly flexible functional layout. As temporary housing, they can be quickly assembled into comfortable living spaces, with easy internal division into areas such as bedrooms, living rooms, and kitchens to meet daily living needs. If used as office space, a simple layout with ample natural light can create a pleasant working environment. They can also be transformed into shops, with unique exteriors attracting foot traffic and flexible internal setups for product display and sales areas, adapting to various commercial needs.
Convenience, Efficiency, and Flexible Installation: The main components of container houses are prefabricated in the factory, including the main structure, insulation layer, and internal wiring. Upon delivery to the site, they can be lifted, assembled, and fixed like building blocks, allowing a basic, fully functional space to be completed in a short time, significantly reducing the overall time from planning to use. Additionally, the environmental requirements for the construction site are relatively low, eliminating the need for large-scale excavation and pouring, with simpler foundation treatment methods that adapt well to various terrain conditions, reducing the complexity and cost of early-stage site preparation.
Overall Mobility, Durability, and Environmental Friendliness: Container houses can be relocated as a whole to new sites for reinstallation, improving resource recycling efficiency. The original container bodies have strong structural strength, with main structures made of high-quality steel, providing excellent pressure and wind resistance. During the renovation process, sealing, corrosion resistance, and fire resistance are enhanced, achieving a comfortable indoor environment that is warm in winter and cool in summer, aligning with green building principles.



