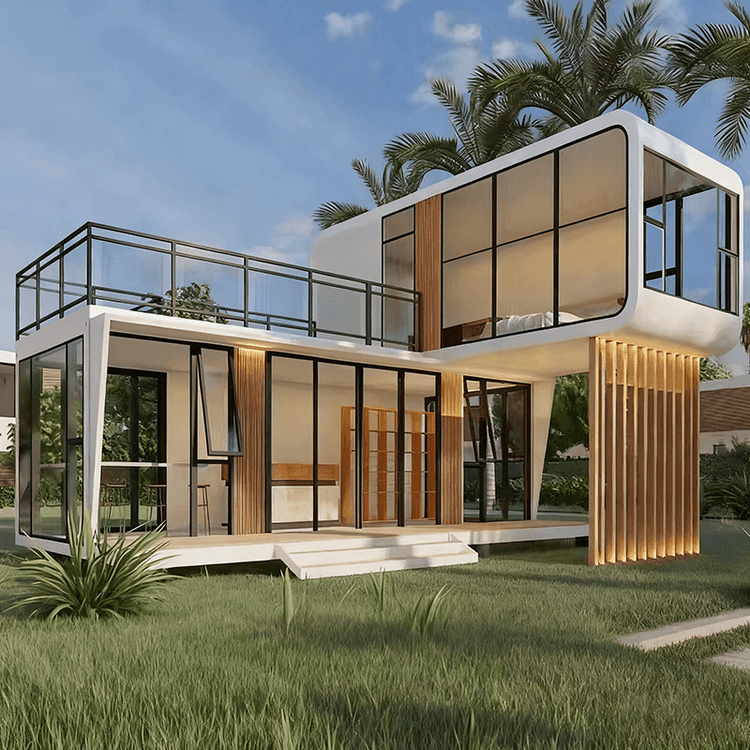
Hainan Prefabricated Assembled Houses
Prefabricated assembled houses in Hainan are a form of construction where building components are prefabricated in factories and then assembled on-site, characterized by high efficiency, environmental friendliness, and strong adaptability.

I. Definition and Construction Characteristics Prefabricated assembled houses are constructed by producing building components (such as walls, floors, and stairs) in a standardized manner in factories and then assembling them on-site using reliable connection methods. Their core advantages include:
- Industrialized Production: A large number of components are completed in workshops, reducing on-site wet operations and minimizing interference with the ecological environment during construction, which aligns with the tropical ecological protection needs of Hainan.
- Integrated Design: Architecture, structure, equipment pipelines, and decoration are designed and constructed simultaneously, shortening the construction period and enhancing overall performance.
- Green and Environmentally Friendly: Modular design reduces material waste, while integrated pipeline embedding and energy-efficient windows and doors reduce operational and maintenance energy consumption in the later stages, consistent with the construction orientation of Hainan's National Ecological Civilization Pilot Zone.
II. Technical Standards and Policy Support
- Standard System: Hainan has established technical standards covering the entire process of design, production, and construction. For areas with a seismic fortification intensity greater than 7 degrees, steel structures or composite structures are preferred, and strict anti-corrosion technical standards are enforced.
- Policy Incentives: Measures such as land use guarantees, financial subsidies, and tax incentives are used to promote their application. For example, approval services for prefabricated building projects are optimized, and their use is encouraged in areas such as affordable housing and public buildings.
III. Application Areas and Construction Methods
- Multi-Scenario Adaptation:
- Residential Sector: For commercial residential buildings below mid-rise and high-rise, the use of prefabricated interior and exterior wall panels, integrated kitchens and bathrooms, and other components is encouraged; for low-rise high-end residences, the development of modern prefabricated wooden structures can be pursued.
- Public Buildings: Large-scale projects such as airports and train stations should prioritize the use of prefabricated steel structures; municipal infrastructure (such as bridges and utility tunnels) should promote the use of prefabricated components and parts.
- Special Environments: In response to the frequent typhoons and hot and humid climate in Hainan, prefabricated integrated houses, through anti-corrosion coatings and optimized ventilation structures, can withstand winds of over 12 levels and extend the building's lifespan.
- Assembly Rate Calculation: The assembly rate comprehensively evaluates the prefabrication ratio of the main structure, enclosure walls, decoration, and equipment pipelines, requiring it to be no less than 50%. When the basement structure adopts prefabrication, it can be converted and substituted for the score of the above-ground main structure according to rules, but not exceeding 30% of the total area.
IV. Localized Practice and Advantages A factory in the core area of Hainan's Free Trade Port has an automated production line with an annual capacity of over 100,000 square meters, achieving full-process digital management through BIM technology. Its products have been applied in areas such as tourist homestays and emergency shelters, significantly shortening the construction period and reducing construction pollution, with technological maturity and local adaptability ranking at the forefront of the industry.