
Hainan Housing Container Construction
The construction of housing containers in Hainan mainly adopts the method of factory prefabrication and on-site hoisting and assembly, featuring modularity, rapid construction, and customizability, suitable for various scenarios such as construction site housing, field operations, and temporary buildings.
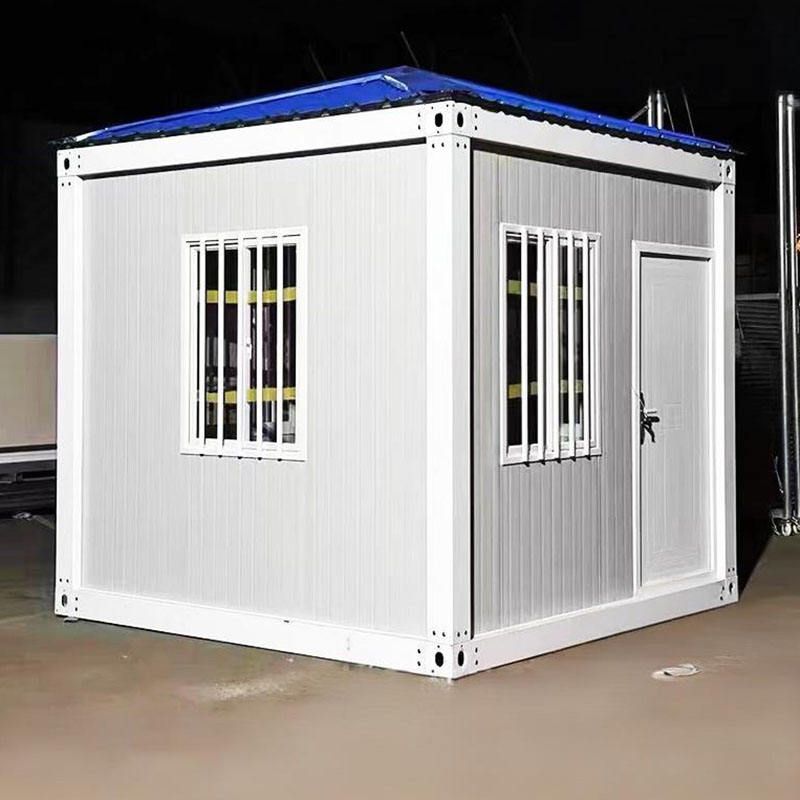
I. Construction Methods and Characteristics
The construction of housing containers in Hainan centers on modularity. Building modules are prefabricated in factories, including interior decoration and electrical circuit pre-installation, and then transported to the site for hoisting and assembly. This construction method shortens the construction period, reduces on-site workload, and ensures high quality controllability due to standardized materials and processes in factory production. Additionally, container houses have a stable structure, connected by welding or rivets, with a high safety factor. The materials are the same as those used in shipping containers, providing corrosion resistance, waterproofing, and wind resistance, making them particularly suitable for Hainan's high-temperature, high-humidity, and frequent typhoon environment.
II. Application Scenarios and Advantages
- Construction Site Housing: Container houses can serve as project manager offices, conference rooms, dormitories, etc., addressing the issues of limited site space and inadequate hardware facilities at construction sites. They can be equipped with air conditioning, lighting, tables and chairs, etc., to meet office and rest needs.
- Field Operation Housing: Field teams such as expeditions and film crews can choose container houses as mobile offices or dormitories. They offer ample space, complete facilities, and are easy to assemble and disassemble, adapting to complex terrains and climatic conditions.
- Temporary Buildings and Emergency Projects: Container houses are easy to assemble and disassemble, with a short installation period, making them suitable for emergency projects or temporary housing needs, such as post-disaster reconstruction and event exhibition halls.
III. Customization and Material Selection
Container houses support customized designs for dimensions, door and window openings, etc. Users can combine different modules according to their needs to create stylized buildings. In terms of materials, frame steel should comply with national standards (such as Q235B or Q355B). Rock wool sandwich panels (with a fire rating of Class A) are recommended for wall/ceiling panels, and stainless steel should be used for door and window hardware to ensure durability and safety. Additionally, waterproof and anti-corrosion treatments (such as primer + topcoat spraying processes) and the aging resistance of sealing strips are also key considerations.



