
Hailin Container House Design
The design of container houses in Hailin can refer to the following general points, with customization based on local climate, functional requirements, and site conditions:
Structural Design and Material Selection
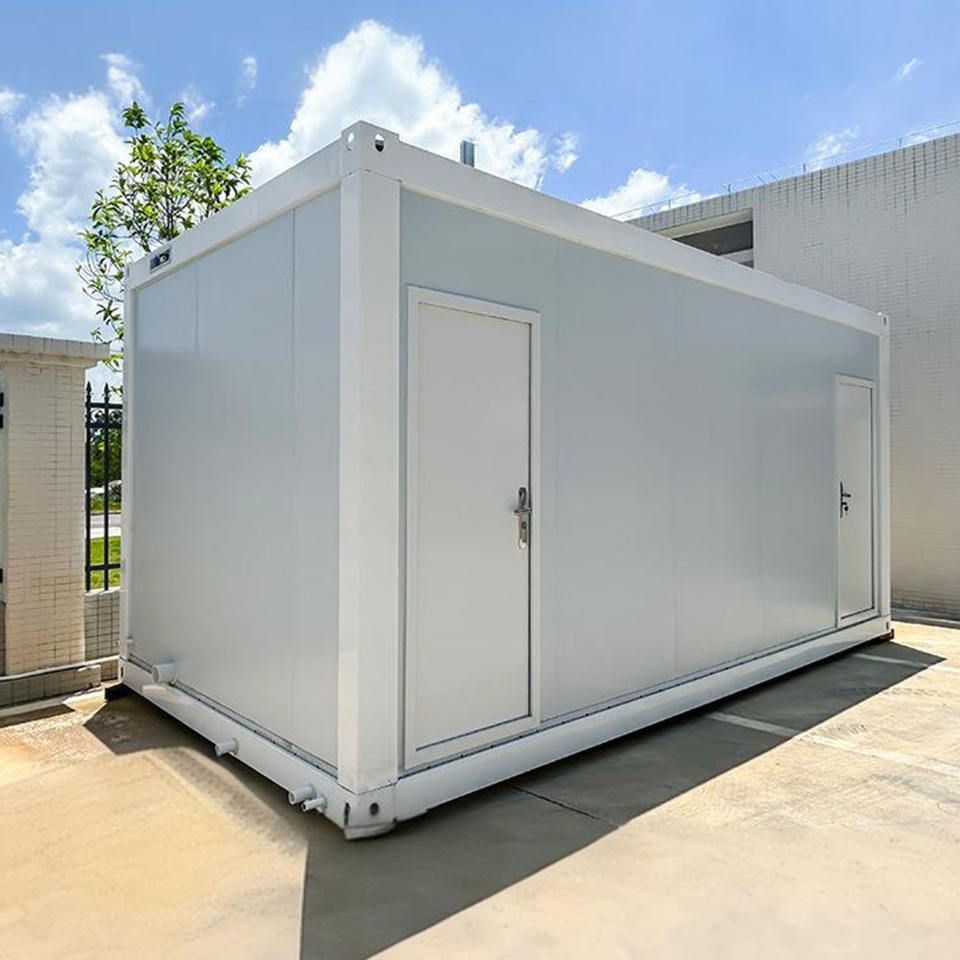
Container houses are based on standard containers as modular units. The main structure needs to be reinforced with shear-forming processes to enhance rigidity. Welding or bolt connections are used to ensure overall stability, with a load-bearing capacity of up to 10 tons. The wind pressure resistance should meet the extreme weather conditions in Hailin. For the outer shell material, glass wool core material is preferred due to its superior thermal insulation compared to benzene board, effectively addressing the severe cold in winter in Hailin. It also has acid and alkali resistance and corrosion resistance, extending the building's lifespan. The inner base layer should use materials with strong deformation resistance to avoid structural deformation due to temperature changes or long-term use. The exterior can achieve diverse designs through spraying or film application, with colors and shapes coordinated with the surrounding environment, such as choosing light colors to reduce the pressure of winter snow on the building.
Functional Adaptation and Space Optimization
Function modules are divided according to specific uses: If used for living or office purposes, spaces such as bedrooms, bathrooms, and public areas need to be reasonably planned, with a unified working height of 2.6 meters to balance comfort and space utilization. If used as a duty room or temporary building, the focus is on basic living functions and durability, with wear and impact resistance optimized for the low-temperature environment in winter in Hailin. Modular design supports rapid assembly, and multiple containers can be combined into two-story or larger buildings to meet the needs of projects of different scales. The airtightness should be better than that of traditional temporary buildings, with double-layer doors and windows or sealing strips used to effectively prevent dust and rain, enhancing the winter living experience.
Energy Supply Optimization
Given the long winter and high heating demand in Hailin, it is recommended to use new photovoltaic-thermal panels instead of traditional solar collectors to achieve simultaneous power generation and heat production, reducing dependence on the municipal power grid. The heating system can be upgraded to underfloor heating, combined with intelligent heat pump operation optimization algorithms to reduce indoor temperature fluctuations, electricity consumption, and carbon emissions. Tests show that such systems require less than 38 hours of additional power supplementation throughout the year, significantly reducing long-term operating costs. Additionally, passive energy-saving designs can be added, such as increasing south-facing windows for natural light and optimizing building orientation to utilize natural light and heat, reducing artificial energy consumption.



