Haidian Container House Design
The design of container houses in Haidian can achieve diversity and personalization, meeting the needs of different scenarios, with a decoration texture close to that of ordinary houses. The specific design points are as follows:

I. Spatial Layout and Functional Design
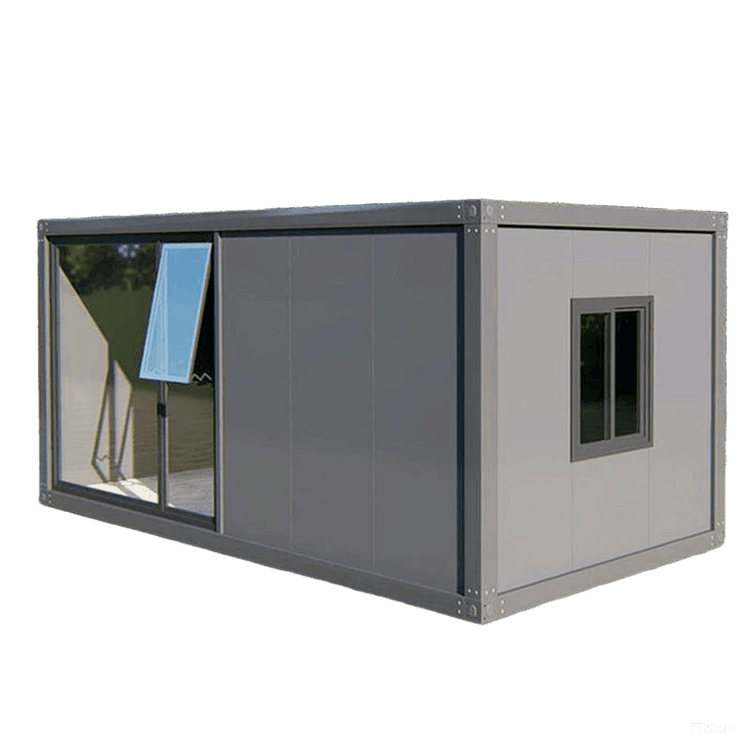
Container houses can expand functional areas through splicing and staggered stacking. For example, splicing 2-3 containers can create a flat layout with an integrated living and dining room, two bedrooms, and a bathroom with a bathtub (approximately 100 square meters); staggered design can create spatial hierarchy, with the ground floor reserved for a leisure courtyard or aisle area to improve ventilation and lighting. For small units (such as 15 square meters), multifunctional furniture such as folding beds, folding tables, and integrated cabinets can be used to enhance spatial flexibility. In addition, container houses can adapt to various scenarios, such as construction site dormitories, high-end homestays, self-occupied residences, sales centers, and boutique hotels, with functional designs adjusted according to actual needs.
II. Lighting and Insulation Design
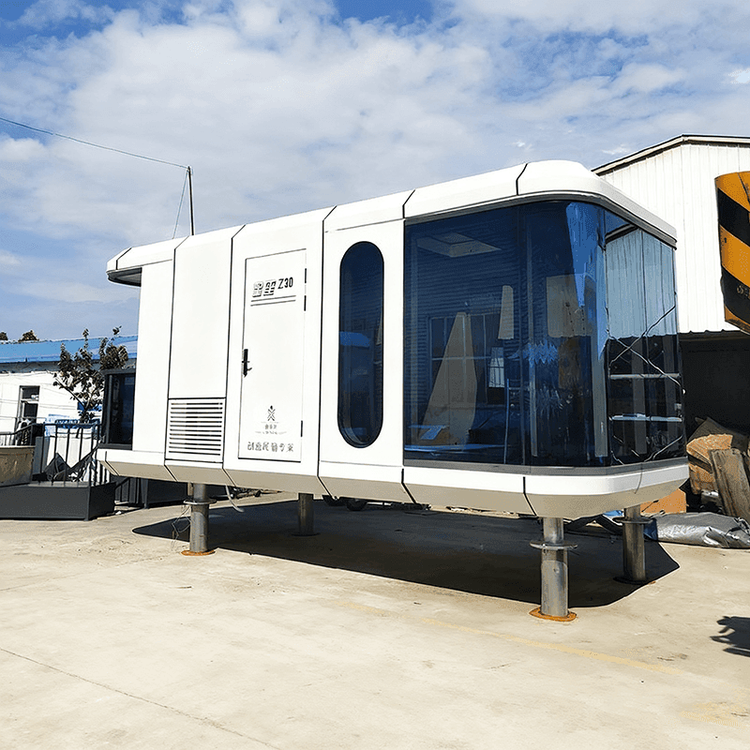
For lighting, large floor-to-ceiling windows, roof skylights, and glass partitions can be installed to make the interior bright and transparent, blending with nature. For insulation, internal insulation layers need to be added to the walls and roof, and triple-glazed windows (with better insulation than brick walls) should be selected to achieve warmth in winter and coolness in summer. Shading design can be achieved through roof eaves or terrace awnings, preventing sun exposure while enriching the facade. For example, in one case, a solar photovoltaic power generation system was installed on the roof, providing self-sufficient electricity, allowing normal use of air conditioners, refrigerators, and washing machines.
III. Decoration Style and Material Selection
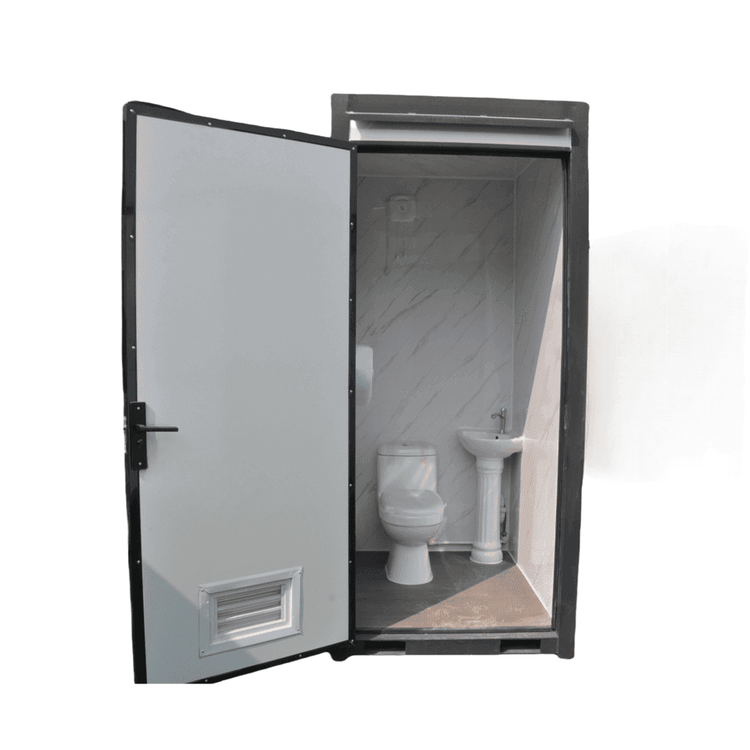
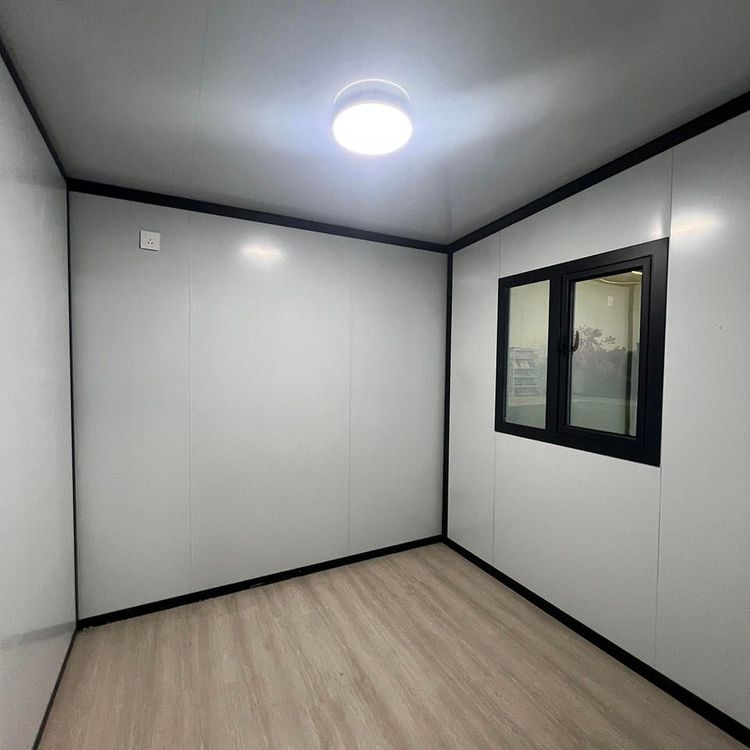
Container houses offer a variety of decoration styles. High-end homestay models can feature suspended ceilings, wooden floors, and integrated bathrooms, with reserved positions for air conditioning and hot water equipment; simple models are suitable for construction site dormitories, with wall panels installed and complete switch sockets. Customers can choose wall materials (such as wall panels, murals, glass curtain walls), floor styles (such as wooden floors, tiles), and lighting styles, with customization both inside and outside. For example, in one case, the walls, ceilings, and custom furniture were made of birch plywood, paired with natural linoleum and industrial lighting, creating a unique atmosphere.
IV. External Environment and Facade Beautification
The facade can be treated with paint spraying, themed murals, hanging panels, or glass curtain walls to摆脱 (get rid of) the industrial feel and create a villa-like atmosphere. Containers need to be elevated on pile foundations to prevent moisture and insects and facilitate site leveling. Courtyard design can incorporate natural elements such as greenery and water features to enhance living comfort.