Hai'an Mobile Toilet Design
The design of mobile toilets in Hai'an may cover aspects such as material selection, functional configuration, spatial layout, and overall structure, as detailed below:

Material Selection: If Hai'an is located near coastal or other humid areas, galvanized steel sheets can be chosen for the toilet body to enhance rust resistance. For frequent relocation needs, aluminum alloy is a lighter option. The interior panels are made of antibacterial composite materials, facilitating cleaning and reducing odor retention. The roof structure features a sloped design to effectively prevent water accumulation, and a double-layer insulation layer is installed to cope with extreme weather conditions. The main frame is mostly constructed from metal materials (such as iron sheet 02 profiles), providing a sturdy structural support. The exterior is covered with color-coated steel sheet trim, offering strength, rust resistance, and ease of cleaning. The interior sandwich layer is filled with 5mm thick foam material for thermal insulation.
Functional Configuration: Equipped with a water-saving system, such as sensor-activated flushing devices, which can reduce water consumption by approximately 60%. The ventilation solution combines a top exhaust fan with a bottom air intake to create air convection, maintaining fresh interior air. For special needs, a folding table is provided in the母婴室 (mother-and-baby room) for mothers to care for their infants; barrier-free toilets require a 1.5-meter turning space for wheelchair users; and an SOS call button is installed inside, connected to a management terminal for emergency response. The standard equipment dimensions are 1100*1100mm in width and length, with a height of 2000mm, balancing practicality and compactness. Standard features include plastic windows and metal locks for basic security. Color-coated steel trim is used to prevent sharp edges from being exposed. Depending on needs, a shower function can be added to form a simple shower room, with waterproof sealing design to prevent water leakage.
Spatial Layout: The recommended standard size for a single toilet compartment is 0.9×1.2 meters, balancing comfort and land utilization efficiency. A centralized handwashing area can save on plumbing costs but requires consideration of queuing during peak hours. The location of the septic tank should be close to the main road for easy access by pumping trucks. Nighttime reflective signs should be installed at a height of 1.2 to 1.5 meters to ensure visibility. The equipment adopts a dry-wet separation design concept, separating wastewater from solid waste through drainage channels and collection buckets, reducing the difficulty of later cleaning.
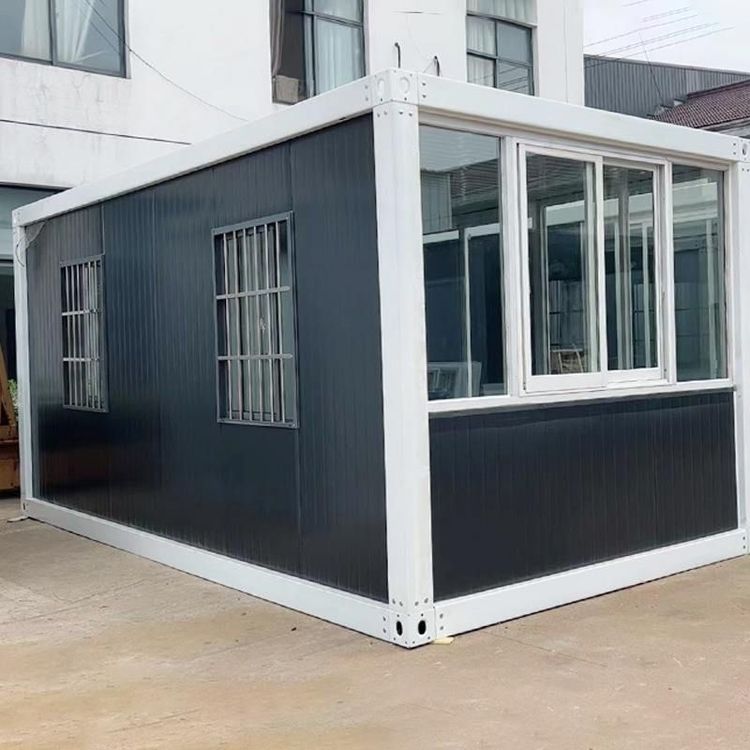
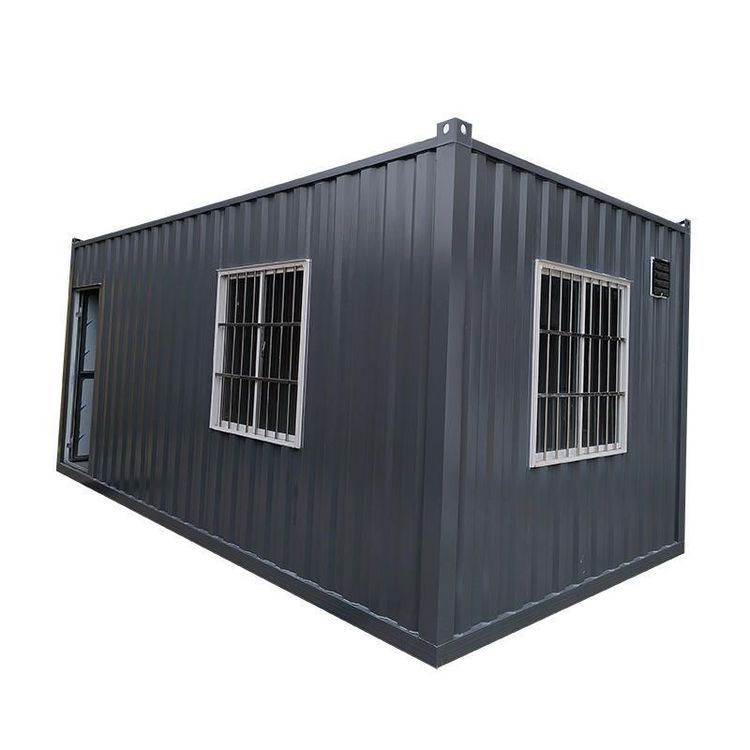
Overall Structure: Generally composed of a steel-welded frame structure, with channel steel or I-beams welded at the bottom and square steel used for columns. Wall materials, including color-coated steel sheets, fiberglass reinforced plastics, stainless steel, and metal carved panels, are installed on the frame. The frame structure meets the requirements for lifting and transportation.