Rendering Effects of Container Houses in Guangxi
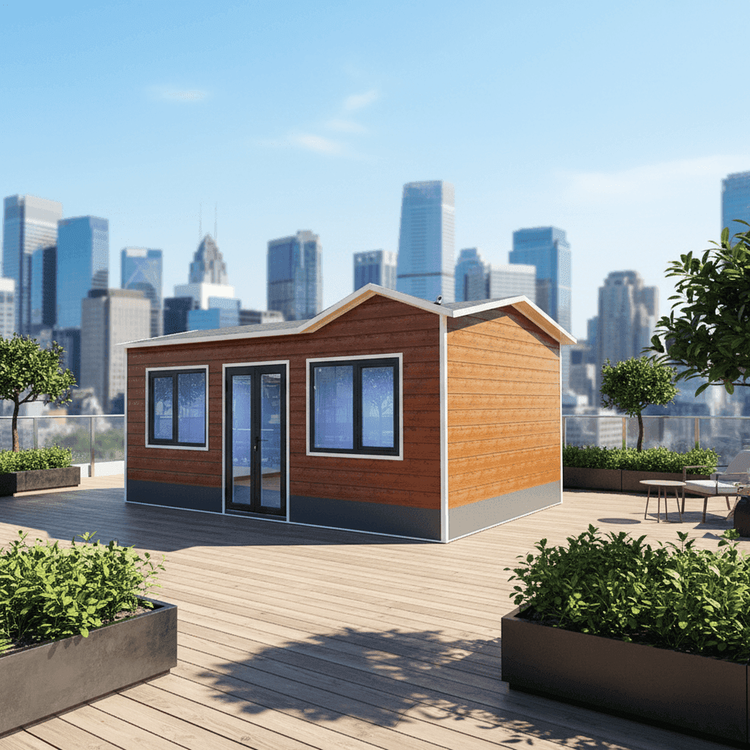
Currently, specific rendering effects of container houses in Guangxi cannot be directly provided, but their visual presentation directions and style characteristics can be introduced by combining their design features and typical cases.

Climate-Adapted Design: Visual Expression of Ventilation and Shading
Guangxi has a subtropical monsoon climate with hot and rainy summers, so the design of container houses needs to enhance ventilation and shading functions. For example, container homestays near Beihai Silver Beach often adopt double-layer perforated exterior walls or adjustable louver windows, which not only ensure air circulation but also create light and shadow effects through the geometric lines of metal grilles, presenting a style that combines modernity and functionality. The roofs may be designed as sloped or double-pitched roofs, paired with light-colored reflective materials to reduce heat radiation absorption, making the overall appearance more light and transparent.
Culture-Empowered Design: Visual Integration of Regional Elements
Guangxi is home to multiple ethnic groups, and container houses often incorporate cultural symbols such as Zhuang brocade and bronze drums. For example, the exterior walls of container homestays in Bama Longevity Village may use perforated panels with Zhuang brocade patterns or echo traditional clothing through color combinations (such as indigo and vermilion), forming unique visual identifiers. Container studios in Yangshuo, Guilin, may combine the characteristics of karst landforms, adopting irregular geometric cuts or stone-like texture coatings, enabling the buildings to naturally blend with the mountain and water environment, reflecting the philosophical concept of "harmony between man and nature."
Space Magic Design: Visual Innovation of Modularization and Three-Dimensionalization
The standardized sizes of containers (such as 20-foot and 40-foot) provide a flexible foundation for space design. A container café in Qingxiu District, Nanning, may create multi-level three-dimensional spaces through techniques such as stacking, offsetting, and cantilevering. For example, an open bar on the ground floor is connected to private booths on the upper floor by stairs, and the exterior facade uses a contrast between glass curtain walls and metal panels, ensuring both natural lighting and enhancing visual impact through material contrasts. Internally, movable partitions or built-in furniture may be used to achieve rapid functional conversions, meeting the needs of different scenarios.
Eco-Friendly Design: Visual Presentation of Green Materials
Container houses in Guangxi emphasize the application of eco-friendly materials, such as reclaimed wood, bamboo, and low-VOC coatings. For example, some projects may cover their exterior walls with vertical greening systems, forming natural shading layers through climbing plants while reducing the building's surface temperature. The roofs may be equipped with solar panels or rainwater collection devices, and these functional components are cleverly designed (such as hidden pipelines and integrated layouts) to avoid disrupting the overall aesthetics, instead becoming visual highlights that combine technological sense with ecological concepts.
If specific rendering effects are needed, it is recommended to search for "container building cases in Guangxi" on architectural design platforms (such as ArchDaily and Gooodd.cn) or contact local design agencies to obtain real-life photos and 3D models.