Guangdong Container House
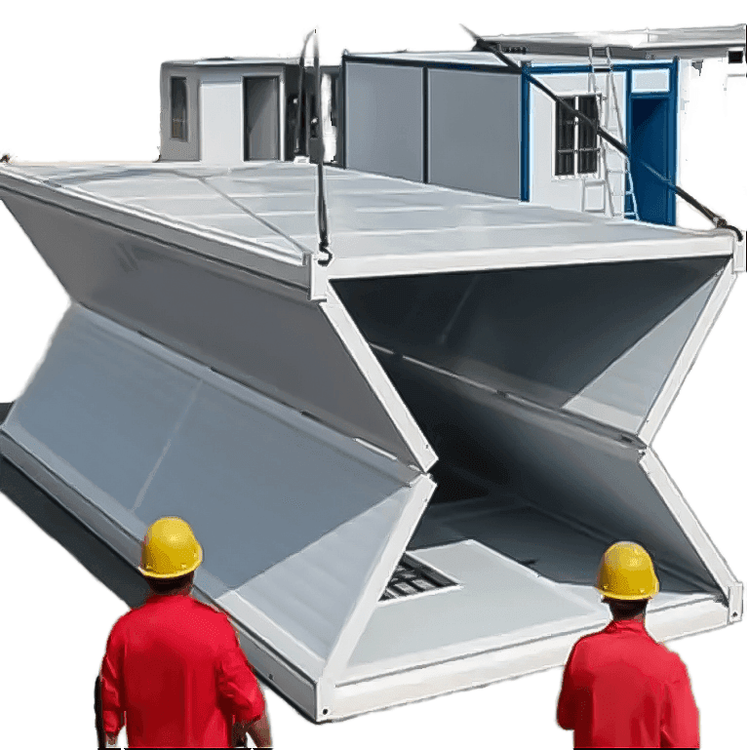
Guangdong container houses are habitable or office buildings transformed from containers as their basic structural modules, featuring robustness, easy construction, environmental friendliness, flexibility, and low cost.

I. Structure and Materials
Container houses are based on standard containers and transformed into living or office spaces. They mostly use steel frames paired with color-coated steel plates or color-steel sandwich panels. For example, Guangzhou Jin Ge's products use galvanized frames with color-steel sandwich panels, while Jiangmen Xiang Yue Construction's mobile homes use steel structures with non-combustible materials and color-coated steel plates. This structure provides the houses with sound insulation, heat insulation, fire prevention, wind and earthquake resistance, while ensuring environmental friendliness and safety.
II. Specifications and Uses
The houses come in various specifications to meet different scenario needs. For example, Guangzhou Jin Ge's duplex container house is assembled from three 40-foot containers, measuring 11.8m×6.75m×2.8m, with a usable area of 80 square meters. It is internally divided into a living room, bedroom, and office area, equipped with sofas, beds, air conditioners, and other facilities. Its uses cover temporary housing, construction site dormitories, creative spaces, post-disaster emergency buildings, commercial offices, and other fields, such as innovative applications like container guesthouses in Zaozhuang, Shandong, and 24-hour self-service fitness pods.
III. Advantages and Features
- Flexibility and Economy: The houses can be hoisted and relocated as a whole without disassembly, with high material recycling rates and low relocation costs. For example, Zhuhai Zhong Shen Container's houses can be recycled thousands of times and have a lifespan of over a decade.
- Rapid Deployment: The modular design enables extremely efficient assembly. For example, Guangzhou Jin Ge's products can be assembled by four people in eight hours, suitable for emergency medical care, post-disaster reconstruction, and other urgent scenarios.
- Customization: The appearance and internal layout can be adjusted according to needs, supporting painting, adding or removing rooms, and even achieving large-space combinations, balancing aesthetics and practicality.
IV. Technological Optimization
To address heating and power supply issues, researchers have improved living comfort by upgrading energy systems. For example, replacing traditional solar collectors with new photovoltaic-thermal panels and combining them with underfloor heating systems has reduced indoor temperature fluctuations from 78% to 12.5%, decreased power consumption, and nearly halved carbon emissions.