
German Prefabricated Houses
German prefabricated houses exhibit significant characteristics in renovation, corporate innovation, and practical applications.
Renovation
There are a large number of prefabricated panel buildings from the post-World War II era in eastern German cities, locally known as "Plattenbau." Instead of demolishing these buildings, the German government has opted to enhance their performance through energy-efficient renovations. The core renovation measures include adding exterior wall insulation, replacing energy-efficient doors and windows, and upgrading heating systems. To support these renovations, the government provides a comprehensive package combining low-interest loans and direct subsidies, with some projects receiving subsidies of up to 50% of the renovation costs. This renovation approach not only preserves historical buildings but also significantly reduces energy consumption, aligning with sustainable development principles.
Corporate Innovation
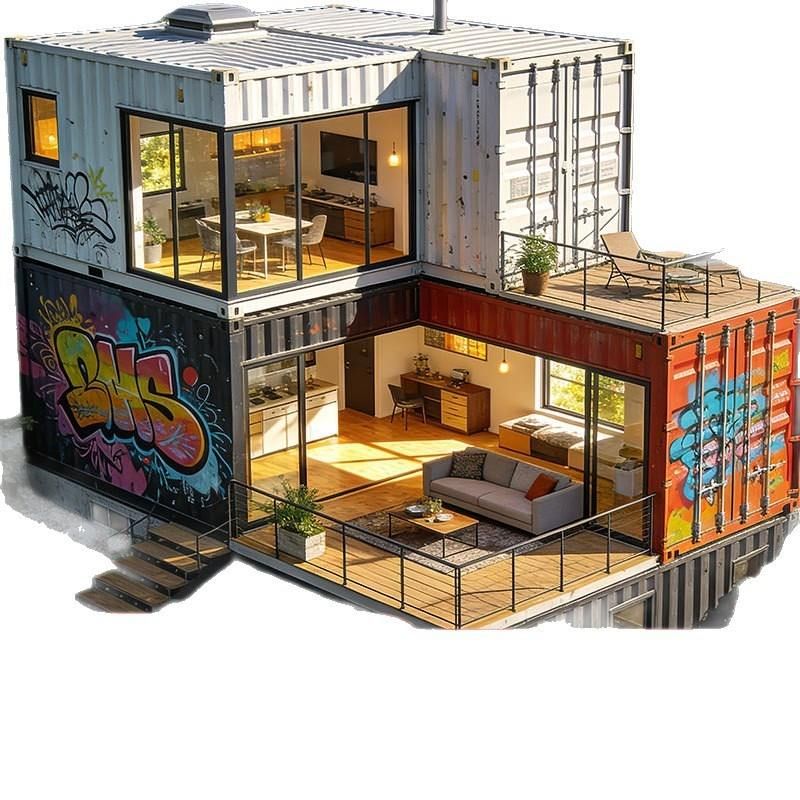
A German construction company, with over 40 years of experience, has become a leader in modular building systems. The prefabricated modular "container" houses it offers have the following features: 1. Structure and Production: The basic structure consists of reusable steel container modules. These modules are pre-assembled into plug-in building modules through a serial and efficient production process, then combined into modular living units, ultimately forming a building complex. 2. Material Circularity: The building envelope is constructed using 100% reusable, recyclable, or eco-friendly building materials, making it fully detachable. After the end of its service life, the components can be recycled for new construction, reducing resource waste. 3. Digital Management: Each "container" house is equipped with a digital building passport, which includes the building serial number, energy and sustainability certificates, CAD construction plans, and complete resource files, enabling full lifecycle management.
Practical Case
A German prefabricated housing project demonstrates the rapid construction capabilities of modular buildings: A team of six completed the main structure in just two days. The house design focuses on functionality and comfort: The entrance door is 1.8 meters above the ground, and the interior layout includes a guest bathroom (with a toilet and sink), a workroom (converted from a former boiler room), a stairwell, a kitchen (planned with C-shaped or U-shaped cabinets and an island, equipped with tall cabinets, a refrigerator, and a sink dishwasher), a dining room, and a living room (furnished with a sofa, armchairs, and a TV wall). The living room's sliding door opens to a future garden, ensuring efficient and flexible use of space. This case highlights the advantages of prefabricated houses in shortening construction periods and optimizing space design.



