Gate Prefabricated House
A gate prefabricated house is a type of building constructed with prefabricated components as its core, where the gate and main structure are efficiently built through factory production and on-site assembly, combining functionality and aesthetics.

Core Features of Gate Prefabricated Houses
The gates of prefabricated houses are typically made from materials like concrete and are designed to balance aesthetics and durability as the entrance facade. For example, concrete gates can be customized with textures or colors using molds to match the style of the courtyard wall, enhancing the overall appearance of rural residences. Additionally, prefabricated gates undergo surface treatments (such as moisture-proof and anti-corrosion coatings) during factory production, resulting in a significantly longer lifespan compared to traditional on-site poured gates.
Technical System of Prefabricated Components
The technical foundation of prefabricated houses lies in the prefabricated building system, which is mainly divided into two categories:
- Prefabricated Concrete Structures: These structures primarily consist of prefabricated beams, slabs, walls, and columns, formed through high-strength concrete pouring. In some cases, the components are reinforced with steel frames or fiber-enhanced materials, providing compressive and seismic resistance. For instance, in earthquake-prone areas, prefabricated wall panels can be connected using mortise-and-tenon joints or bolts to form a stable structural whole.
- Steel Structure Systems: These systems use lightweight steel frames as the skeleton, covered with metal sheets or composite panels. Steel structural components are lightweight, quick to assemble, and can be adjusted in frame spacing to meet different architectural needs. Their gates often feature steel frames combined with glass or metal panels, balancing security and transparency.
Integrated Advantages of Modular Construction
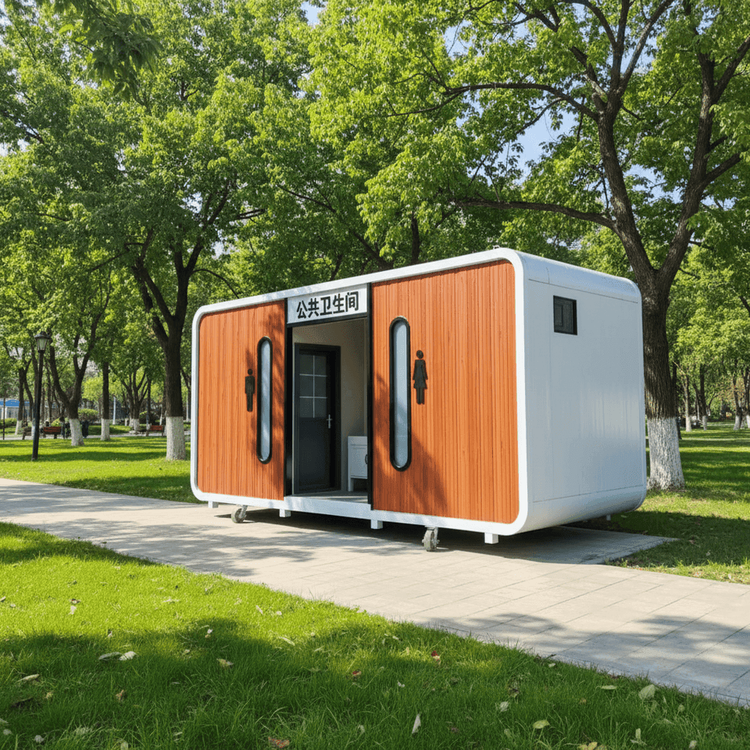
Modular construction represents a higher level of integration within prefabricated assembly buildings, where the gate and main structure are designed and produced simultaneously. For example, a standard module can include an entrance gate, walls, floors, and internal piping, with interior finishing completed in the factory before direct transportation to the site for assembly. This approach significantly shortens the construction period (reducing it by more than 50% compared to traditional buildings) and minimizes on-site wet work, reducing dust and noise pollution.
Application Scenarios and Cases
Prefabricated house technology is widely applied in rural residences, tourist homestays, and temporary buildings. For example, a rural project adopted an integrated design of prefabricated concrete gates and courtyard walls, with solar panels embedded on top of the gate to meet lighting needs while reflecting environmental protection concepts. Another modular homestay project completed the main structure in seven days through standardized module assembly, featuring an automatic induction gate to enhance the user experience.
Prefabricated houses achieve a balance between industrialization and personalization in construction through standardized components and modular design. Their gates, serving as both functional and visual elements, are becoming an important trend in modern architecture.