
Garden Mobile Toilet Construction Drawing
Garden mobile toilet construction drawings can be selected from the following types and reference resources based on different design requirements:
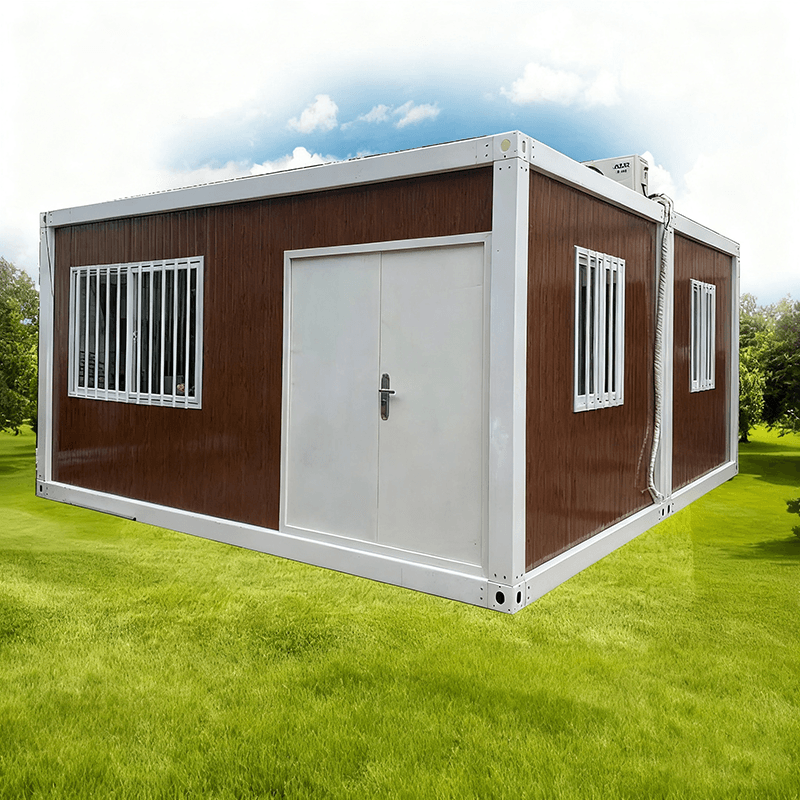
1. Architectural Design Drawings for Movable Public Toilets These drawings are presented in AutoCAD 2007 format (DWG), with a file size of 11.21MB, and were published on September 24, 2024. The core design requirement is harmony with the surrounding environment, achieved through exterior colors and design shapes that blend into the garden landscape, reducing visual impact. Structurally, emphasis is placed on modularity and mobility, utilizing lightweight materials and standardized interfaces for easy and rapid installation, disassembly, and transportation, suitable for temporary events or seasonal landscape support. The drawings include basic floor plans, elevation designs, and material parameters, which can be edited and adjusted to meet specific site size requirements.
2. Modular Mobile Restroom Drawings Based on SolidWorks 2016 STEP format drawings (27.56MB, published on February 6, 2026), these provide multi-view engineering drawings (isometric, side, top, and front views), detailing the enclosed cabinet structure and mobile wheel set design. The core feature is functional integration: the cabinet incorporates a toilet base, water supply and drainage connections, and a ventilation system, suitable for outdoor construction sites, music festivals, and other scenarios. The wheel set design supports manual pushing or mechanical lifting, ensuring rapid deployment; the cabinet is made of waterproof and corrosion-resistant materials, balancing privacy and durability. The drawings indicate key component dimensions and assembly relationships, directly applicable to production and processing.
3. Artistic Mobile Toilet Case Study For scenic garden settings, this case employs a galvanized steel frame structure and galvanized sheet metal walls, achieving a balance between artistry and light transmission through curved shapes. Structurally, the steel frame provides stability, while the sheet metal walls are bent to form smooth curves, reducing the harshness of right angles; light-transmitting materials (such as acrylic panels) are embedded in the walls, ensuring privacy while introducing natural light and reducing energy consumption. Such designs require custom colors and patterns based on the landscape theme, such as wood-grain spraying or abstract geometric decorations, to enhance environmental integration. The construction drawings must include detailed steel frame joint diagrams, sheet metal expansion diagrams, and light-transmitting material installation instructions.
Selection Recommendations:
- For rapid deployment with a limited budget, prioritize the movable public toilet design drawings, which offer high standardization and broad adaptability;
- For scenarios with strict functional integration requirements (such as independent water supply and drainage), the modular mobile restroom drawings provide more detailed engineering guidance;
- Scenic or high-end garden projects can draw inspiration from the artistic case study, enhancing landscape value through customized design, but must also consider structural safety and maintenance costs.



