Back to blog
Article
Garden Container House Design Drawing Translation
Admin September 17, 2026
Currently, there are no directly available garden container house design drawings, but design ideas and key points can be provided based on relevant design cases.
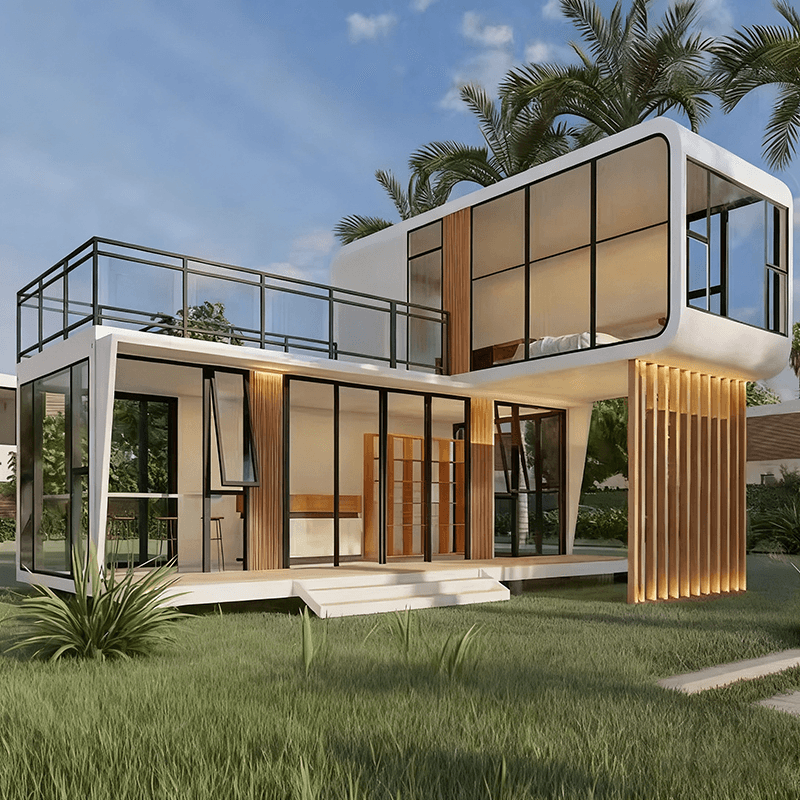
Exterior Design
- Style Selection: You can refer to the classic American farmhouse style. This style can create a rustic atmosphere and blend well with the garden environment. For example, a single man transformed a 29㎡ container into a rustic garden house with a classic American farmhouse exterior, giving a simple and natural feel. You can also choose other styles such as modern minimalism or industrial style according to your personal preferences.
- Roof Design: Adding a sloped roof is a good choice. A sloped roof not only adds a sense of hierarchy to the appearance but also effectively drains water. At the same time, an insulation layer can be added to improve the thermal insulation performance of the house and adapt to climate changes in different seasons.
- Connection with the Garden: When designing, consider how to connect with the small garden. You can set up doors, windows, or transitional spaces to allow for natural circulation between indoor and outdoor spaces and enhance the interaction between the house and the garden.
Interior Space Layout
- Long and Narrow Layout: For container houses with a relatively small area, a long and narrow layout can be adopted, planning functional areas such as the living room, kitchen, bathroom, and bedroom in sequence. As in the above-mentioned 29㎡ renovation case, this layout can make reasonable use of the limited space, making each functional area relatively independent yet interconnected.
- Living Room Design: The living room can adopt a simple rustic style, mainly using wooden furniture and natural material decorations to create a warm and comfortable atmosphere.
- Kitchen Design: An open kitchen is a common choice. Embedding appliances in cabinets not only saves space but also makes the kitchen as a whole more tidy and aesthetically pleasing.
- Bathroom Design: In the bathroom, the toilet and sink can be arranged side by side, and the shower area can be separated by a glass sliding door to achieve dry-wet separation and improve usage efficiency and comfort.
- Bedroom Design: Set up niches and shelves for storing miscellaneous items to increase the storage function of the bedroom and keep the space tidy and organized.
Outdoor Space Utilization
- Courtyard and Platform: Refer to the "Periscope Project" by the American practice ENS_projects. The overall unit composed of multiple containers defines an outdoor courtyard and a second-floor platform through linear and parallel arrangements. The exposed areas can serve as auxiliary activity spaces for leisure and gatherings, while allowing natural light and ventilation to penetrate into the building, enhancing the living experience.
- Outdoor Corridor and Deck: Set up narrow corridors and decks outside the house, which can serve as transitional areas between indoor and outdoor spaces, increasing the usable area of the house and also providing a good place to enjoy the garden view.
Related