
Back to blog
Article
Ganzhou Mobile Toilet Design
Admin October 08, 2026
The design of mobile toilets in Ganzhou requires comprehensive planning that integrates scenario-specific needs, product types, site layout, service maintenance, and supplier capabilities. Key considerations are as follows:
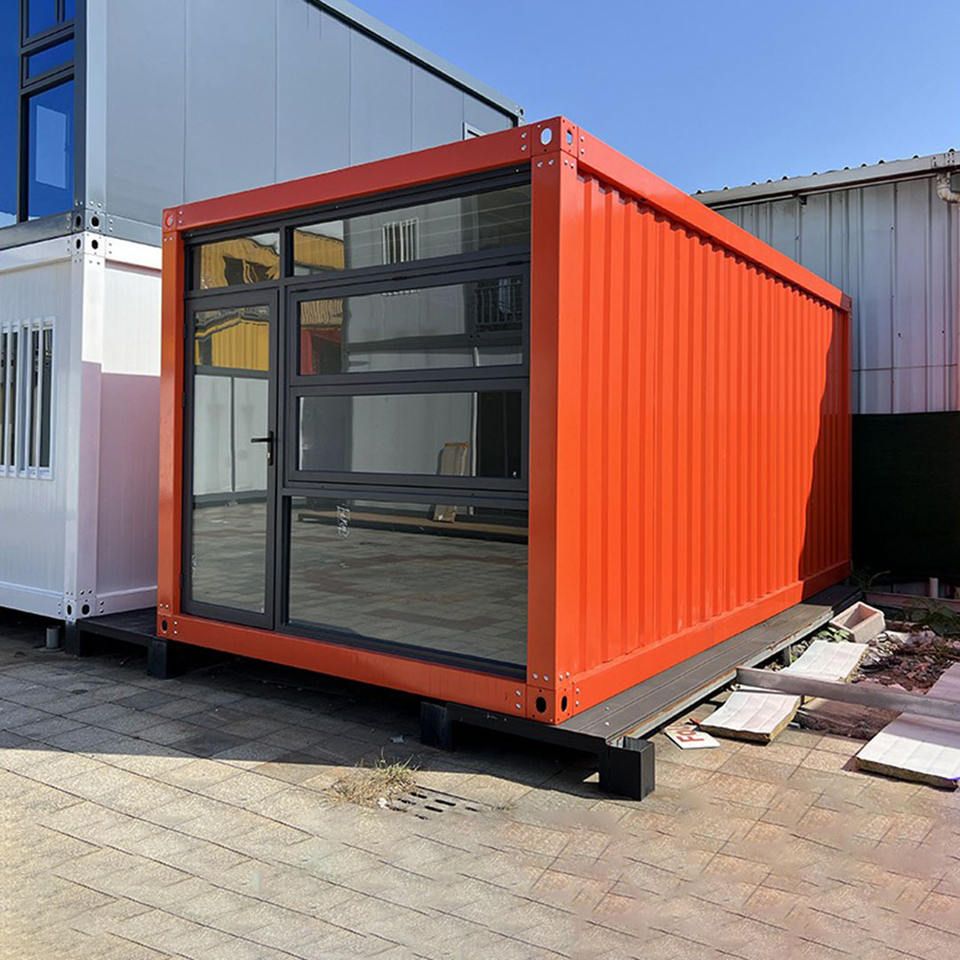
I. Scenario-Based Configuration Design
Different scenarios have distinct functional requirements for mobile toilets, necessitating tailored configurations:
- Large-scale events: Allocate one mobile toilet per 200 people, equipped with barrier-free facilities, toilet paper, hand soap, and an aroma system. Maternity rooms or gender-neutral restrooms can be added as needed.
- Construction sites: Utilize waterproof and moisture-resistant prefabricated mobile toilets with hooks and shelves installed inside. Each site should have 2-3 stalls, with reserved space for ventilation and sewage disposal.
- Tourist attractions: Incorporate wood or antique-style exteriors to blend with the environment, equipped with sensor-activated flushing and deodorization systems. Include disabled access and rest areas, with at least one toilet per 500 square meters.
- Temporary exhibitions/markets: Recommend portable single-unit toilets with 2-3 stalls, sinks, and hand dryers. Small markets can adopt compact “mixed-gender + barrier-free” designs.
- Outdoor camping/music festivals: Opt for foldable or trailer-mounted mobile toilets with solar power systems. Allocate one toilet per 100 people and install clear signage.
II. Product Types and Design Features
Select appropriate product types based on scenario requirements:
- Integrated mobile toilets: Suitable for marathons, concerts, and other events, requiring no complex civil engineering and ready for immediate use upon arrival.
- Seated water-flush/dry-pack toilets: Meet water-saving or sewage-free conditions, ideal for construction sites and tourist attractions.
- Space capsule luxury models: Provide a high-end experience, suitable for commercial streets and cultural tourism attractions.
- Prefabricated toilets: Achieve 90% prefabrication rate through factory production, supporting wooden and light steel structural designs to meet on-site installation efficiency and quality requirements.
III. Site Layout Design Principles
Balance functionality and safety:
- Layout rationality: Maintain a maximum distance of 50 meters between male and female restrooms, with a service radius not exceeding 80 meters. Avoid positioning directly opposite entrances or stages, using greenery or signage for guidance.
- Ventilation and sewage: Keep away from kitchens and food areas to ensure good ventilation, with sewage pipes connected to municipal networks or designated areas.
- Concealment design: Consider ground load-bearing capacity for outdoor sites, ensure indoor aisle widths of at least 1.2 meters, and select non-slip equipment for special sites like beaches or grasslands.
IV. Service and Maintenance Design
Ensure user experience and emergency response:
- Installation standards: Complete equipment delivery 1-2 days before the event, reserve 2 hours for debugging, assign dedicated cleaning staff, and inspect consumables like toilet paper and hand soap every 4 hours.
- Emergency plan: Agree with suppliers on a 30-minute response time for repairs, with spare equipment reserved for sudden demands.
- Weather adaptation: Check drainage holes and provide water barriers during heavy rain, and select units with sunshades for high-temperature conditions.
V. Supplier Service Capabilities
Choose suppliers with a nationwide warehousing and distribution network, a comprehensive product range, and flexible leasing periods (from as short as one day to an entire year) to ensure designs meet diverse scenario requirements.
Related



