
Gansu Rural One-Story Prefabricated House
The construction of one-story prefabricated houses in rural areas of Gansu requires comprehensive consideration of multiple factors such as design and safety. Although the specific design of the prefabricated houses is not explicitly mentioned, reasonable planning can be carried out based on the safety requirements for self-built houses in rural areas.
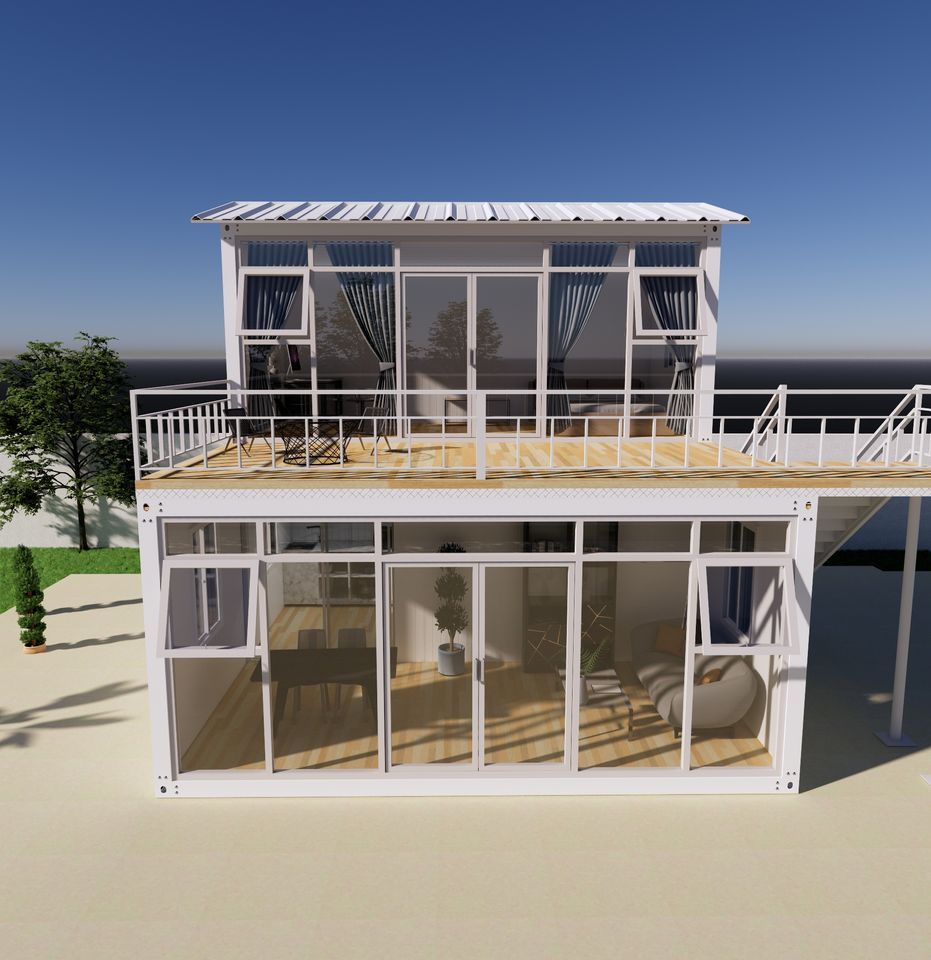
Design Form Selection
There are various design forms for one-story houses in rural areas of Gansu, such as villas and courtyard houses. If constructed using prefabricated methods, optimization can be carried out based on these designs, taking into account the characteristics of prefabricated components. For example, in villa design, prefabricated wall panels and floor slabs can be used to quickly build the main structure, achieving a combination of a simple and aesthetically pleasing appearance with practical functions. For courtyard houses, a enclosed layout can be constructed using prefabricated components to reflect traditional architectural features.
Main Structure Safety
- Quality of Prefabricated Components: Ensure that the prefabricated components are of reliable quality. Do not use fragile prefabricated panels for simple construction to avoid affecting the overall safety of the house due to component quality issues.
- Foundation Treatment: Before house construction, avoid dangerous areas such as ditch edges and landslide bodies, and compact the foundation. Different regions have different requirements. For example, in Zhangye, one-story bungalows require the construction of ring beams + structural columns to enhance the overall rigidity and stability of the house and resist external forces such as earthquakes.
- Load-Bearing Structure: In terms of the safety of the main structure, load-bearing walls should not be arbitrarily modified to ensure reasonable force distribution in the house structure. If wooden beams and other components are used, do not use decayed materials to prevent structural instability due to material aging and damage.
Use and Maintenance
- Daily Self-Inspection: During the use of the house, regularly self-inspect the foundation, walls, roof, etc. Observe whether there is settlement in the foundation, cracks in the walls, water leakage in the roof, etc., and promptly identify and deal with potential safety hazards.
- Renovation and Transformation: There are prohibited actions during renovation and transformation, such as not cutting load-bearing components such as beams and columns to avoid damaging the house's structural system and reducing its safety.
Other Safety Points
Attention should also be paid to fire safety and flood prevention points. Reasonably plan the house layout, set up safety exits, and equip with necessary fire-fighting equipment. In terms of flood prevention, pay attention to local meteorological information and build drainage facilities around the house to prevent rainwater backflow from affecting house safety.



