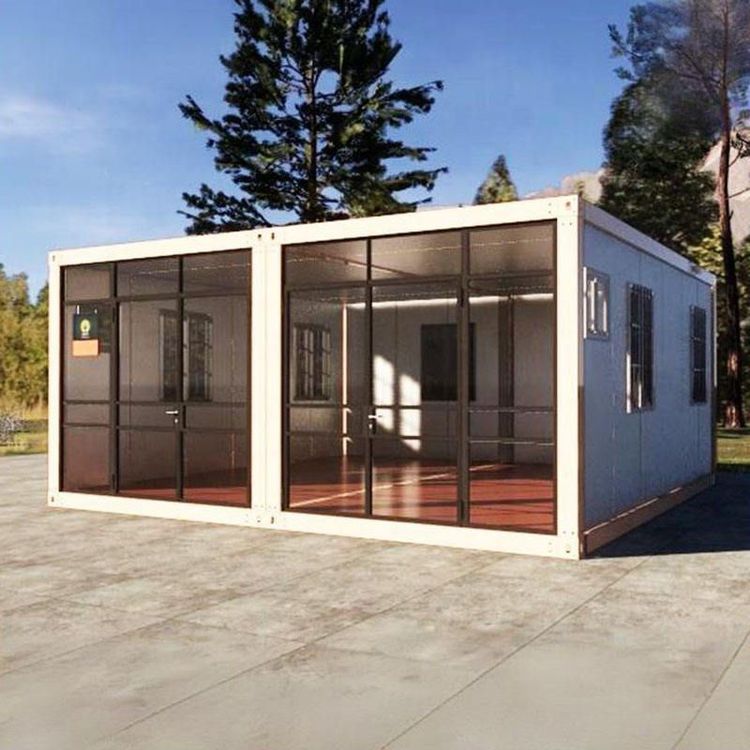
Gansu Modular Container House
Gansu modular container houses are a form of architecture that adopts an industrial production model, featuring flexible design, convenient transportation and installation, prominent advantages, and a wide range of application scenarios.

Production Model and Material Characteristics: Manufacturers of residential container houses in Gansu adjust the industrial assembly-line operation model to achieve mass production of building modules. Equipped with large-scale plate shears, bending machines, and welding robots, they process steel into uniformly sized box frames. Insulation layers, electrical circuits, and fireproof materials are laid inside, and finally, the interior and exterior wall panels are sealed. Cold-rolled steel plates and structural steel are mainly used. The cold-rolled steel plates are rolled into corrugated wall panels, reducing weight and enhancing compression and bending resistance. Structural steel is used for welding corner columns and load-bearing beams, typically using Q235 or Q345 models that comply with building load standards. During production, welding joints are inspected for defects, and finished products undergo wind and rain tightness tests. Color-steel composite panels provided by Qinghai Shiquan Color Steel Factory are often used as roofing and sidewall materials for the boxes, offering waterproofing, insulation, and decorative functions.
Design Flexibility and Transportation/Installation: Modular container houses can be connected horizontally and vertically. For horizontal connections, the side walls between boxes can be removed to form continuous large spaces. For vertical stacking, the roof of the lower box is reinforced to serve as the floor of the upper box and is fixed with embedded connectors. Interior decoration can be customized during the factory stage, including the positions of doors and windows, partition settings, and surface material selection, to meet the functional requirements of different usage scenarios. Standard box sizes are usually designed to comply with vehicle transportation width and height limits. During transportation, the bottom of the box is fixed on the vehicle's cargo rack to prevent displacement and deformation. Upon arrival at the site, the ground is first leveled, and concrete foundations or steel supports are set up. Then, cranes are used to place the boxes one by one in position. The boxes are connected with high-strength bolts, and the electrical and pipeline connections follow the principle of matching prefabricated interfaces. The entire installation process can be completed within a few days.
Product Advantages and Application Scenarios: Residential container houses in Gansu are sturdy and durable, adopting all-steel materials and fully welded structures, with characteristics such as earthquake resistance, waterproofing, wind resistance, fire resistance, and corrosion resistance. They are environmentally friendly and energy-efficient, ready for immediate use, generating no construction waste during use, and can be recycled for up to ten years. They are safe and convenient, allowing for relocation at any time. They are widely used in infrastructure construction sites such as housing construction, subways, municipal engineering, railways, and highways, as well as suitable for residential, office, villa, hotel, resort, tourist attraction, sales office, and landscape house applications.