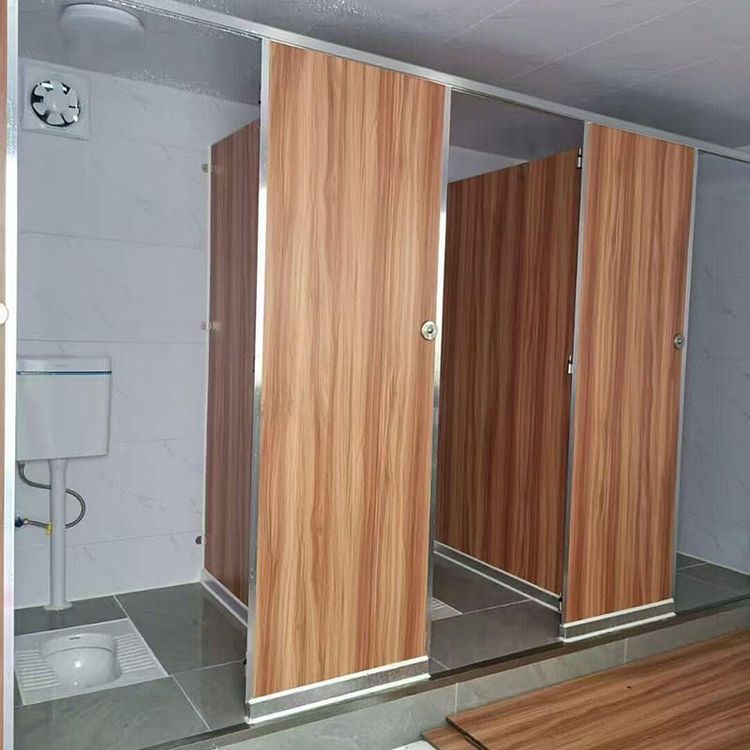
Installation of Mobile Toilets in Gannan Square
The installation of mobile toilets in Gannan Square typically follows a modular design process, with core steps including preliminary preparation, main body installation, system connection, and commissioning inspection, as detailed below:

I. Preliminary Preparation and Positioning
- Site Selection: Choose a flat, well-ventilated location away from water source pollution areas, avoiding low-lying or easily waterlogged areas. For split-type mobile toilets, the foundation needs to be treated in advance (such as hardening the ground or laying steel plates) to ensure the bearing capacity meets requirements.
- Environmental Cleanup: Remove obstacles such as debris and stones from the site, and confirm that the ground has no loose soil layers or cracks to prevent settlement after installation.
II. Main Structure Installation
- Chassis and Frame Fixation:
- Use a forklift or manual labor to place the prefabricated steel structure chassis steadily and adjust it to a level state using a level gauge.
- Fix the chassis with expansion screws (for hard ground) or counterweights (for soft ground) to ensure stability.
- Wall and Roof Panel Assembly:
- Insert the sandwich panel wall panels into the chassis slots one by one and secure them with bolts or clips; when installing the roof panels, perform sealing treatment (such as applying waterproof glue) to prevent rainwater leakage.
- Simplified Process for Integrated Box-Type Toilets: If it is a factory-prefabricated box-type structure, it only needs to be hoisted into place and connected to water, electricity, and sewage pipes, with the overall installation time shortened to 2-4 hours.
III. Internal Facility and System Connection
- Equipment Installation:
- Fix the toilet, flushing system, sink, lighting, and ventilation equipment, focusing on connecting modular water and electricity interfaces (such as quick connectors) to reduce on-site wiring time.
- Sewage System Connection:
- For water-flush toilets, connect the sewage outlet to the fecal storage tank or municipal sewage network, ensuring a reasonable slope (usually ≥2%) to avoid blockage.
- Non-flush or biodegradable toilets can omit complex piping but require regular cleaning of the degradation container.
IV. Functional Commissioning and Safety Inspection
- Performance Testing:
- Operate the flushing system, electrical circuits, and ventilation equipment, check the sealing (such as door seams and pipe joints) for compliance, clean up residual waste, and replenish sanitary supplies.
- Safety Acceptance:
- Confirm the structural stability (such as bolt tightness and wall stability), post emergency contact information and usage instructions, and complete the final acceptance.
Key Influencing Factors: Toilet type (integrated box-type installation is the fastest), foundation treatment (additional hardening is required for soft ground), and construction team experience (professional teams are more efficient). Material and Design Features: High-strength steel frames, weather-resistant coated exterior walls, and fire-resistant and thermal insulation fillers are used. Modular assembly allows flexible adjustment of the number of toilet stalls, and they can be disassembled and relocated after the event. Maintenance Recommendations: Regularly inspect bolts, seals, and water and electricity interfaces, clean the fecal storage tank or septic system, and ensure convenient connection of the sewage outlet to sanitation vehicles.