Back to blog
Article
Customization of Mobile Toilets in Gannan Area
Admin September 27, 2026
The customization of mobile toilets in the Gannan area requires comprehensive planning that takes into account scenario requirements, technical features, and key points for rental and layout. Details are as follows:
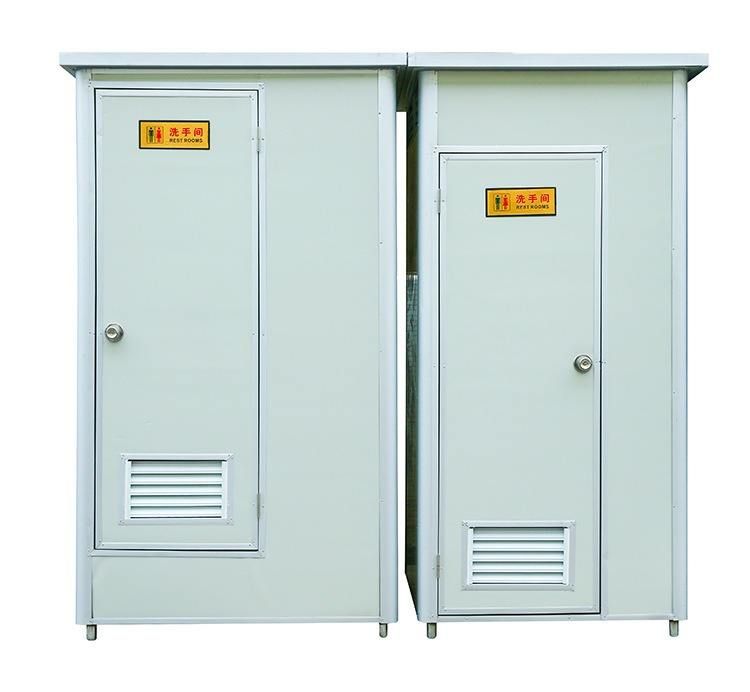
I. Functional Configuration Should Adapt to Scenarios
- Large-scale outdoor events: Configure 1-2 standard single toilets per 100 people, and add booth-style toilets in key areas (such as entrances and around stages). If children are involved, it is necessary to provide accessible toilets with handrails or special toilets for children, and increase the frequency of toilet paper and hand sanitizer replenishment.
- Construction sites: Prioritize toilets with foot-pedal flushing and odor-proof designs, install anti-slip mats on the floor, and configure one toilet per 50 people. Simple hand-washing sinks can be added to meet the basic needs of workers.
- Temporary scenarios in scenic spots: Use antique-style or wooden structures to blend in with the natural landscape. Add ventilation systems, aroma devices, and accessible facilities (such as dedicated channels for the disabled) to enhance the user experience.
- Exhibitions/music festivals: For exhibitions, configure compact single toilets at a male-to-female ratio of 1:1.5 and check water and electricity during peak periods. For music festivals, equip them with independent booths, hand-washing sinks, emergency lighting, and classified trash bins. Configure accessible toilets at a ratio of 1:50, recommend a female-to-male toilet ratio of 1:1.5, and reserve a 1.2-meter-wide cleaning passage.
II. Technical Features Should Focus on Environmental Protection and Efficiency
- Water-saving technology: Use waterless flushing or high-pressure water flushing technology, with a single flush water consumption of ≤0.6 liters for the toilet, reducing water resource consumption.
- Renewable energy: High-end products can be equipped with solar power supply systems to meet the electricity needs of lighting, ventilation, and other equipment, reducing dependence on the mains power supply.
- Waste treatment: Utilize biodegradation technology (such as microorganisms decomposing feces into CO₂ and H₂O, reducing residues by 95%) or vacuum systems to achieve harmless treatment of feces and reduce the frequency of removal.
III. Rental and Layout Should Be Scientifically Planned
- Preliminary planning: Clarify the estimated foot traffic, event duration, and venue type (such as the need to reinforce the foundation on grassy areas). If the event lasts a long time, reserve spare toilets.
- Location requirements: The toilets should be no more than 30 meters away from the main event area, avoid low-lying and damp areas, and have a foundation higher than the ground by 30 cm to prevent water accumulation. Reserve wheelchair channels (width ≥ 0.9 meters).
- Quantity configuration: For concerts, configure 10 toilets per 500 people, and for exhibitions, configure one toilet per 2000 square meters. An additional accessible toilet should be added in the children's area, and the flushing system should be tested for 30 minutes before use.
- Peripheral facilities: Provide anti-slip mats, lighting systems (essential for night events), and mosquito repellent devices in summer in Ganzhou. Set up red-and-white guide signs outside the toilets, visible from 50 meters away from the entrance.
- Daily maintenance: Have dedicated personnel inspect the toilets daily and replenish consumables every 2 hours. Check the sealing after heavy rain, strengthen ventilation and moisture prevention during the rainy season, and complete cleaning and disinfection within 24 hours after the event.