
Fuxin Container House Specification Diagram
In Fuxin, the common specifications of container houses are mainly 20-foot and 40-foot containers, with standard dimensions of 6 meters in length × 2.4 meters in width × 2.6 meters in height and 12 meters in length × 2.4 meters in width × 2.6 meters in height, respectively. Some customized products can be adjusted to a height of 2.8-2.9 meters and a width of up to 3 meters.
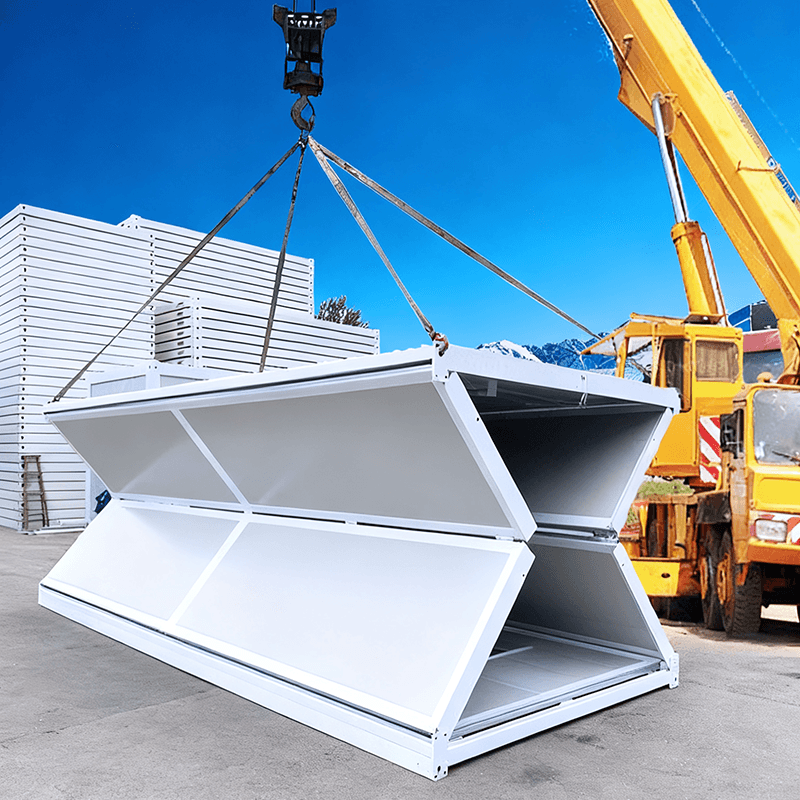
I. International Standard Specifications and Load-Bearing Capacity
The basic specifications of container houses are derived from the standards for maritime shipping containers, with internationally recognized 20-foot and 40-foot containers being the norm:
- 20-foot container: External dimensions are 6.058 meters in length, 2.438 meters in width, and 2.591 meters in height, with an internal clear height of approximately 2.39 meters. It can bear a load of up to 25 tons and is suitable for single or double occupancy and small office spaces.
- 40-foot container: External dimensions are 12.192 meters in length, 2.438 meters in width, and 2.591 meters in height, with the same internal clear height. Its load-bearing capacity is increased to 45 tons, making it commonly used for multi-occupancy dormitories, shops, or as core modules in modular buildings.
II. Customized Specification Expansion
As construction technology matures, the specifications of container houses have broken through standard limitations, achieving spatial expansion through modular combinations:
- Height Adjustment: Some manufacturers increase the height of containers to 2.8-2.9 meters, enhancing the utilization of internal vertical space to meet the needs of standing activities.
- Width Expansion: Through welding for widening or side-by-side splicing, the width can be expanded from 2.4 meters to 3 meters, increasing the living comfort of a single container.
- Combination Forms: Horizontal splicing creates large-span spaces (e.g., 12 meters × 6 meters), while vertical stacking achieves multi-story structures (e.g., two-story residences), suitable for large-scale projects such as sports venues and commercial complexes.
III. Specification Selection in Practical Applications
- Residential Scenarios: Single containers of 15-20 square meters (e.g., 3 meters × 5 meters) are divided into bedrooms, kitchens, and bathrooms through internal partitions, suitable for temporary residences or vacation cottages.
- Commercial Scenarios: Glass-curtain-wall container offices adopt a 3-meter × 6-meter specification, paired with large-area windows for natural light, enhancing modernity and functionality.
- Industrial Scenarios: Construction site dormitories prioritize standard 20-foot or 40-foot containers, which can be quickly assembled to meet the accommodation needs of large-scale personnel.
IV. Correlation Between Specifications and Performance
The specifications of container houses directly affect their structural stability, wind and earthquake resistance, and service life. For example, the steel frame of standard-specification containers can withstand C3-level winds (wind speeds of approximately 33 meters per second), while customized products with increased width and height require reinforced columns and additional connectors to maintain safety.



