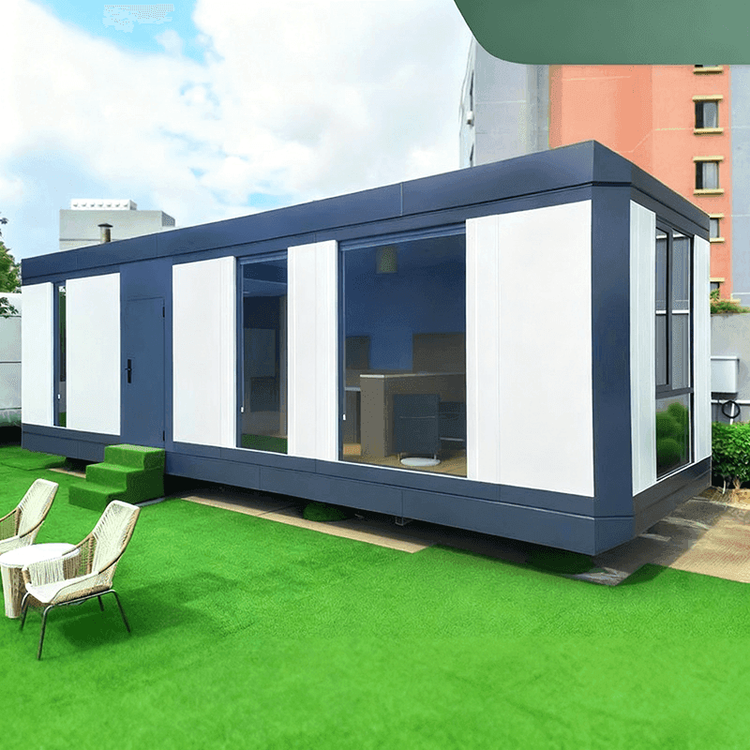
Fukang Scenic Area Mobile Toilet Design
The design of mobile toilets in Fukang Scenic Area requires comprehensive consideration of various factors, including building materials, internal configurations, aesthetic integration, geographical adaptability, and visitor flow matching, to achieve a harmonious blend of functionality and landscape aesthetics.

Building Materials and Structural Design: Utilize a national standard galvanized steel assembly frame that meets wind resistance requirements of up to Level 12 and earthquake resistance of up to Level 10, ensuring structural stability. The exterior walls are made of metal carved panels, while the interior walls feature imitation marble crystal panels, balancing aesthetics and durability. The roof uses Owens Corning shingles or corrugated color steel sheets, and the floor is paved with non-slip marble tiles, incorporating a multi-layer waterproof trough system to prevent leaks. The prefabricated light steel frame system enables rapid installation through factory-prefabricated modules, reducing the construction period to within two weeks and minimizing on-site labor and material consumption. The insulation system employs 50mm-thick rock wool or polyurethane materials to adapt to temperature variations in the scenic area.
Internal Configurations and Functional Optimization: Human-centered design is at the core, with restrooms equipped with call buttons and barrier-free restrooms featuring multifunctional tables and voice announcement systems that provide restroom usage prompts, background music, and over-time reminders. Smart sensing systems use infrared technology to automatically open and close waste disposal ports, reducing the risk of contact transmission. Smart monitoring modules continuously upload data on usage frequency and remaining consumables to assist in operational maintenance. For hygiene maintenance, built-in ozone disinfectors are used for regular sterilization, while exhaust fans and ventilation systems create air circulation. Mosquito and fly traps provide ecological pest control, and a配套 (which means 'supporting' or 'matching' here, but for clarity in English, we can say 'complete') cleaning area with anti-static flooring forms a comprehensive hygiene system.
Aesthetic and Landscape Integration Strategies: The exterior design should harmonize with the scenic area's characteristics, such as adopting a new Chinese-style carved design with a brown, white, and black color scheme to enhance visual appeal. Customized designs should incorporate elements like terrain and vegetation, making the mobile toilets an integral part of the landscape rather than an eyesore. For example, in natural scenic areas, wooden textures or imitation stone exteriors can be used to enhance environmental integration.
Geographical Environment Adaptation Solutions: In mountainous scenic areas, foundation treatment should be optimized, leveraging the modular characteristics of prefabricated structures for low-impact installation and avoiding extensive hardening construction. In areas without municipal sewage networks, integrated smart biodegradation treatment systems can be employed, using biological strains to decompose waste and reduce sewage treatment demands. Some solutions may also integrate air-to-water systems to address water supply challenges, making them suitable for arid or remote regions.
Visitor Flow Matching Design: The number of toilet stalls and spatial layout should be planned based on daily average and peak visitor flows. For high-frequency usage scenarios, corrosion-resistant materials such as galvanized sheets, aluminum sheets, or stainless steel can be selected to extend facility lifespan. The level of smart device integration can be flexibly adjusted based on budget, with basic versions equipped with sensor faucets and lighting, and premium versions adding smart monitoring and voice interaction systems to balance functionality and cost.